
BEDS4
BATHS2 full 1 partial
SQUARE FEET3,653
MLS#PACT2133568
STATUSACTIVE
PROPERTY TYPEResidential - Single Family
SCHOOLOWEN J ROBERTS
Property Description
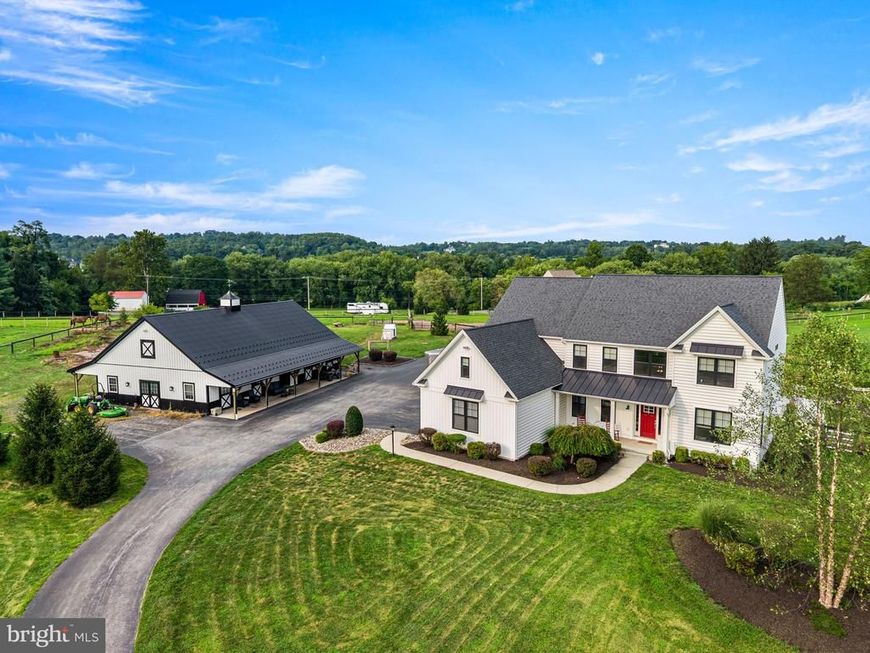
Opportunities like this are hard to find in Chester County—a 10-acre equestrian farmette with a custom home, pool, barn, riding arena and paddocks, all established within the past six years! Welcome to this exceptional property, where a gated entrance opens to approximately 10.1 acres designed for comfortable country living and the equestrian lifestyle. The custom-built Rotelle home offers a thoughtfully designed floor plan filled with quality finishes and special touches. A two-story foyer welcomes you inside, with a formal dining room, private office, powder room and living room featuring a built-in bar area. The heart of the home is the impressive two-story family room with vaulted ceiling, fireplace, shiplap accent wall and reclaimed-style barn beam mantel. The adjoining gourmet kitchen is designed for both everyday living and entertaining, featuring a farmhouse sink, oversized center island, quartz and soapstone countertops, gas cooktop, double wall ovens, built-in drawer microwave and convenient secretary/work area. Barn doors lead to the mudroom, while the breakfast area opens through sliding glass doors to the covered rear patio. Step outside and enjoy your own private retreat. The extensively landscaped backyard surrounds a beautiful in-ground pool with adjoining hot tub, creating the perfect setting for relaxing or entertaining while enjoying the peaceful views of the property. Engineered hardwood flooring flows throughout the main level. A split staircase leads to the second floor, where an open hallway overlooks the family room below. Three generously sized secondary bedrooms share a hall bath with tub/shower. The spacious primary suite features walk-in closets and a private bath with custom cabinetry and a glass-enclosed shower. An additional partially finished room over the garage, accessed from the primary suite, provides flexible space for an office, dressing room, additional closet space or storage. The unfinished lower level offers 9-foot ceilings, plumbing for a future bathroom and walk-up stairs to the rear yard, providing excellent potential for additional finished living space. The electrical system has been upgraded with dual 200-amp service. Equestrians will appreciate that the farm is ready for both horse and rider. The custom-built barn features four 12' x 12' stalls, a wide center aisle, wash stall with hot and cold water, heated tack room and laundry area. A finished multipurpose room with a full bath and kitchenette adds tremendous versatility. Outside, the equestrian amenities continue with a fenced round pen, outdoor riding arena and four fenced paddocks, including two with run-in sheds and automatic waterers. Whether your dream is to keep your horses at home, enjoy the privacy and beauty of 10 acres, entertain poolside, or simply embrace the Chester County country lifestyle, this property brings it all together. A newer custom home, exceptional equestrian amenities, acreage and resort-style outdoor living—all in one remarkable property.
Property Features
Property Type: Residential - Single Family
Basement: Yes
Basement: Full, Poured Concrete, Rough Bath Plumb, Shelving, Sump Pump, Unfinished, Walkout Stairs
Cooling: Central A/C
Fireplaces: 1
Fuel Type: Natural Gas
Garage: 3
Heating: Forced Air, Heat Pump - Gas BackUp
Home Style: Colonial
Lot Size: 10.10 Acres
Roof Type: Asphalt
Stories: 2.0
Taxes: $17,460
Year Built: 2019
Feature Descriptions
Accessibility: Level Entry - Main
Additional Structures: Above Grade, Below Grade
Electric: 200+ Amp Service, Circuit Breakers, Generator, Underground
Exterior: Vinyl Siding
Fencing: Fully
Flooring: Engineered Wood, Laminated, Partially Carpeted
Horse Amenities: Horse Trails, Paddock, Riding Ring, Stable(s)
Interior: Attic, Bathroom - Walk-In Shower, Breakfast Area, Built-Ins, Carpet, Ceiling Fan(s), Double/Dual Staircase, Family Room Off Kitchen, Floor Plan - Open, Kitchen - Gourmet, Kitchen - Island, Recessed Lighting, Upgraded Countertops, Wainscotting, Walk-in Closet(s), Wet/Dry Bar, Wood Floors
Lot: Front Yard, Landscaping, Level, Rear Yard, SideYard(s)
Lot Dimensions: 10.10 Acre(S)
Municipality: EAST VINCENT TWP
Parking Features: Asphalt Driveway, Paved Driveway
Parking Notes: 3 Total Parking Spaces
Pet Restrictions: No Pet Restrictions
Sewer: On Site Septic
Special View Info: Pasture
SQFT Above Finished: 3653
SQFT Total Finished: 3653
Structure Type: Detached
Swimming Pool: Pool/Spa Combo, In Ground, Fenced
Total Garage/Parking Spaces: 3
Utilities: Propane, Under Ground, Cable TV
Water: Private, Well
Local Schools
School District: OWEN J ROBERTS
Listed By / Shown By
Listed By
Agency Name: Keller Williams Real Estate -Exton
Agency Phone: 6103634300
Shown By
Agent Name: The Gaines Group
Agent Phone: Cell: (410) 804-9600
Agency Title: Berkshire Hathaway HomeServices Homesale Realty

 First American
Estimate Your Payment
Estimated Payment
$ 5,419.64 per month $3,505.27 Principal & Interest $1,455.00 Property Tax $459.38 Homeowner's Insurance




 Corporate Office - 215 S Centerville Rd. Lancaster, PA 17603
90 Bertolet School Road | MLS# PACT2133568
This single family home located at 90 Bertolet School Road, Spring City, PA 19475 is currently listed for sale with an asking price of $1,575,000. This property was built in 2019 and has 4 bedrooms and 2 full and 1 partial baths with 3653 sq. ft. Bertolet School Road is located within the OWEN J ROBERTS school district. Search Spring City real estate on www.yermangainesteam.com today.