
BEDS4
BATHS2 full
SQUARE FEET1,275
MLS#PABU2128990
STATUSACTIVE
PROPERTY TYPEResidential - Single Family
SUBDIVISIONQUINCY HOLLOW
SCHOOLNESHAMINY
Property Description
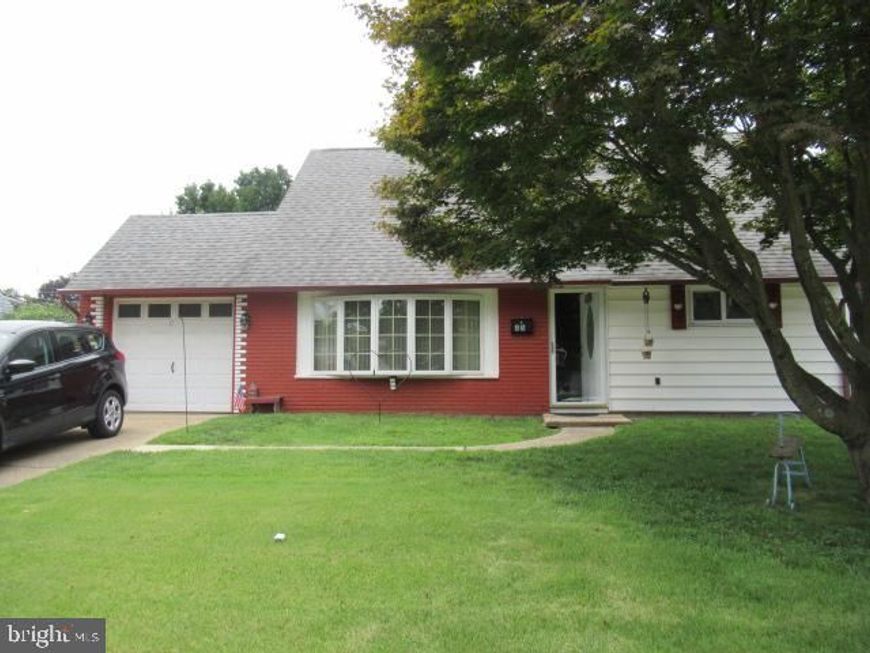
4 bedroom 2 full bath cape cod style home in desirable Neshaminy School District, Features include remodeled kitchen with stainless steel appliances ( refrigerator, stove and built in microwave), Above ground oil storage tank, baseboard heat,electric hot water tank, 100 amp electric service, clothes washer and dryer, bay window ,aluminum siding, remodeled bathroom on first floor, dining area ,cozy living room, most replacement windows, wood style plank flooring throughout, ample closet space, large cement patio in rear yard with storage shed, fenced yard, double wide cement driveway, in law possibilities, and more. Convenient location near I-95 and RT-1 corridors and Levittown and Trenton train stations. Plenty of shopping ,restaurants and parks near by. Located in Historic Bucks County, Easy to show on combo box, Call for appointment
Property Features
Property Type: Residential - Single Family
Cooling: Wall Unit, Window Unit(s)
Fuel Type: Oil
Heating: Baseboard - Hot Water
Home Style: Cape Cod
Lot Size: 0.16 Acres
Roof Type: Shingle
Stories: 2.0
Taxes: $4,400
Year Built: 1956
Feature Descriptions
Accessibility: >84" Garage Door
Additional Structures: Above Grade
Appliances: Built-In Microwave, Dryer, Oven/Range - Electric, Refrigerator, Washer, Water Heater
Exterior: Frame
Flooring: Concrete, Partially Carpeted, Other
Interior: Bathroom - Tub Shower, Dining Area, Window Treatments, Other
Lot: Front Yard, Level, Rear Yard, SideYard(s)
Lot Dimensions: 0.16 Acre(S)
Municipality: MIDDLETOWN TWP
Parking Features: Concrete Driveway
Parking Notes: 2 Total Parking Spaces
Pet Restrictions: Case by Case Basis
Sewer: Public Sewer
SQFT Above Finished: 1275
SQFT Total Finished: 1275
Structure Type: Detached
Total Garage/Parking Spaces: 2
Utilities: Cable TV Available, Electric Available, Phone Available, Sewer Available, Water Available
Water: Public
Windows: Bay/Bow, Replacement, Sliding
Local Schools
High School: NESHAMINY
School District: NESHAMINY
Listed By / Shown By
Listed By
Agency Name: Heritage Homes Realty
Agency Phone: 2154865380
Shown By
Agent Name: The Gaines Group
Agent Phone: Cell: (410) 804-9600
Agency Title: Berkshire Hathaway HomeServices Homesale Realty

 First American
Estimate Your Payment
Estimated Payment
$ 1,436.47 per month $945.84 Principal & Interest $366.67 Property Tax $123.96 Homeowner's Insurance




 Corporate Office - 215 S Centerville Rd. Lancaster, PA 17603
| MLS# PABU2128990
This single family home located at , Levittown, PA 19057 is currently listed for sale with an asking price of $424,990. This property was built in 1956 and has 4 bedrooms and 2 full baths with 1275 sq. ft. is located in the QUINCY HOLLOW subdivision within the NESHAMINY school district. Search QUINCY HOLLOW real estate on www.yermangainesteam.com today.