
BEDS4
BATHS3 full
SQUARE FEET2,350
MLS#MDMC2244116
STATUSACTIVE
PROPERTY TYPERental - Single Family
SUBDIVISIONMAPLEWOOD MANOR
SCHOOLMONTGOMERY COUNTY PUBLIC SCHOOLS
Property Description
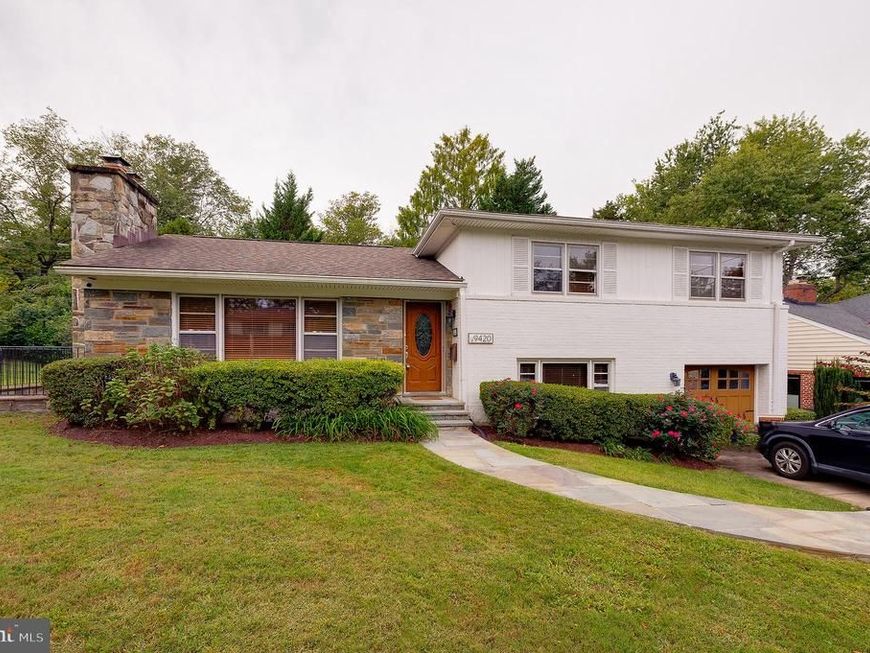
Detached Home in Bethesda Alta Vista available for multi-year lease. Discover this beautifully updated split-level home, available now in the charming Maplewood/Alta Vista neighborhood of Bethesda. The main level welcomes you with beautiful wood floors and a living room centered around a cozy brick (decorative) fireplace. The dining room flows out to a lovely two-part patio—perfect for your morning coffee under the pergola or a sunny afternoon with friends. The kitchen is ready for your favorite recipes with its updated stainless steel appliances and stylish finishes. Upstairs, you'll find a peaceful primary bedroom with its own private bathroom, along with 2 more spacious bedrooms and a stunning marble bathroom. For ultimate convenience, the laundry is right on the bedroom level. Downstairs, the carpeted recreation room is the perfect gathering spot, complete with an impressive stone fireplace and a butler's pantry. A versatile 4th bedroom on this level features French doors that open to a secluded second patio. Possibly the house that won't quit (!), the lowest level offers even more space with another beautiful marble bathroom, a dedicated laundry room, and a bonus room that's perfect for a play area or home office. Situated on a serene, landscaped corner lot, this home is a short walk from a park with a tot lot and dog park, commuter routes, and the YMCA. It's the ideal Bethesda location!
Property Features
Property Type: Rental - Single Family
Basement: Yes
Basement: Rear Entrance, Fully Finished, Outside Entrance, Windows, Walkout Stairs, Heated, Daylight, Full, Walkout Level, Sump Pump
Cooling: Central A/C
Fireplaces: 2
Fuel Type: Central, Natural Gas
Garage: 1 car attached
Heating: Central, Forced Air
Home Style: Split Level
Lot Size: 0.21 Acres
Roof Type: Architectural Shingle, Composite
Stories: 4.0
Year Built: 1955
Feature Descriptions
Additional Structures: Above Grade, Below Grade
Appliances: Dishwasher, Disposal, Extra Refrigerator/Freezer, Humidifier, Range Hood, Refrigerator, Oven - Single, Stainless Steel Appliances, Built-In Microwave, Microwave, Oven/Range - Gas, Washer/Dryer Stacked, Washer - Front Loading, Washer, Dryer - Front Loading, Dryer, Stove, Water Heater
Exterior: Brick, Wood Siding, Stone
Fencing: Partially, Rear, Chain Link
Fireplace: Brick, Mantel(s), Stone, Non-Functioning
Flooring: Wood, Carpet
Interior: Attic, Kitchenette, Dining Area, Combination Dining/Living, Primary Bath(s), Window Treatments, Wood Floors, Recessed Lighting, Carpet, Floor Plan - Traditional, Formal/Separate Dining Room, Ceiling Fan(s), Bathroom - Stall Shower, Bathroom - Tub Shower
Location: Suburban
Lot: Corner, Landscaping
Lot Dimensions: 0.21 Acre(S)
Parking Features: Driveway, Attached Garage, Concrete Driveway, Paved Driveway
Rent Includes: None
Rooms: Living Room, Dining Room, Primary Bedroom, Bedroom 2,Bedroom 3,Bedroom 4,Kitchen, Family Room
Sewer: Public Sewer
Special View Info: Street
SQFT Above Finished: 1950
SQFT Below Finished: 400
SQFT Total Finished: 2350
Structure Type: Detached
Total Garage/Parking Spaces: 2
Water: Public
Windows: Wood Frame, Vinyl Clad
Local Schools
School District: MONTGOMERY COUNTY PUBLIC SCHOOLS
Listed By / Shown By
Listed By
Agency Name: Streamline Management, LLC.
Agency Phone: 3016568765
Shown By
Agent Name: The Gaines Group
Agent Phone: Cell: (410) 804-9600
Agency Title: Berkshire Hathaway HomeServices Homesale Realty

 First American




 Corporate Office - 215 S Centerville Rd. Lancaster, PA 17603
| MLS# MDMC2244116
This property located at , Bethesda, MD 20814 is currently listed for rent with an asking price of $5,300 / Monthly. is located within the MONTGOMERY COUNTY PUBLIC SCHOOLS school district. Search Bethesda real estate on www.yermangainesteam.com today.