
BEDS3
BATHS2 full
SQUARE FEET1,702
MLS#PACT2133386
STATUSACTIVE
PROPERTY TYPEResidential - Single Family
SUBDIVISIONPINE VIEW ESTATES
SCHOOLOXFORD AREA
Property Description
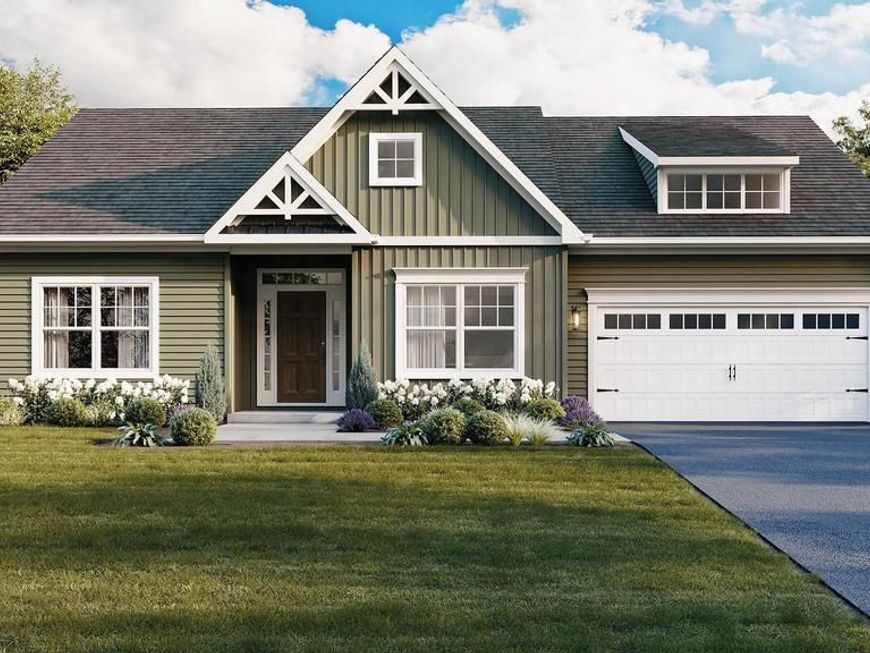
NEW PHASE, NEW LOTS, NEW FLOOR PLANS AVAILABLE! At Pine View Estates we have a New Phase! New Lots & New Floor Plan Available! Choose to build your home on some of our many options: Brand New Phase, Premium Lots, Cul-D-Sac Lots, Lots with Open Space, Lots with the availability to have a Walk-out basement. The Cypress floorplan is available to be built. Visit our model home during our weekly Open House; Wed, Thurs, Fri, and Sat from 12-5. Along with the Cypress Model Pine View Estates offers 7 additional floorplans you can choose to build. Welcome to the Cypress, a one-story floorplan. Enjoy first-floor, low-maintenance living as soon as you walk through the front door. With Guest Bedroom two on your left and privately located at the front of your home. Take note, your Study can be customized to accommodate a first-floor third Guest Bedroom. Travel through the hall and you’ll find the Kitchen, Great Room and Primary Bedroom Suite towards the rear of the home. This lovely ranch home can be customized with multiple upgrades such as; Optional Tray Ceiling in your Primary Bedroom, Primary Bedroom Walk-In Tile Shower, Optional Cathedral Ceiling over your Great Room Kitchen and Dining Areas, Built-In Bookshelves, Optional Fireplace and Optional Kitchen Cabinets to allow for a Gourmet Kitchen and overall wonderfully customized home. Come see us and ask the Site agents about our current incentive: $5,000 credit to use towards options & upgrades. Buyers must use our affiliates for core services: Mortgage - Delaware Valley Financial Mortgage and Title - Anvil Land Transfer. Limited Time Offer. Ask about our Quick Delivery Home.
Upcoming Open Houses
Open House Thursday August 20th, 12:00pm - 5:00pm
Open House Friday August 21st, 12:00pm - 5:00pm
Open House Saturday August 22nd, 12:00pm - 5:00pm
Open House Wednesday August 26th, 12:00pm - 5:00pm
Open House Thursday August 27th, 12:00pm - 5:00pm
Open House Friday August 28th, 12:00pm - 5:00pm
Open House Saturday August 29th, 12:00pm - 5:00pm
Open House Wednesday September 2nd, 12:00pm - 5:00pm
Open House Thursday September 3rd, 12:00pm - 5:00pm
Property Features
Property Type: Residential - Single Family
Basement: Yes
Basement: Poured Concrete
Cooling: Central A/C
Fireplaces: 1
Fuel Type: Natural Gas
Garage: 2
Heating: Forced Air
Home Style: Ranch/Rambler
Lot Size: 0.17 Acres
Roof Type: Architectural Shingle
Stories: 1.0
Taxes: $0
Feature Descriptions
Additional Structures: Above Grade, Below Grade
Appliances: Built-In Microwave, Dishwasher, Oven/Range - Gas
Electric: 200+ Amp Service
Exterior: Frame, Stick Built, Vinyl Siding
Fireplace: Gas/Propane, Stone
HOA Fee: $600.00/Annually
Lot Dimensions: 0.17 Acre(S)
Municipality: LOWER OXFORD TWP
Parking Features: Asphalt Driveway
Parking Notes: 6 Total Parking Spaces
Pet Restrictions: No Pet Restrictions
Rooms: Primary Bedroom, Bedroom 2,Bedroom 3,Kitchen, Great Room, Laundry, Bathroom 2,Primary Bathroom
Sewer: Public Sewer
SQFT Above Finished: 1702
SQFT Total Finished: 1702
Structure Type: Detached
Total Garage/Parking Spaces: 6
Utilities: Cable TV Available
Water: Public
Windows: Double Pane, Insulated
Room Sizes
Primary Bedroom: 12 x 16 Level - Main
Bedroom 2: 11 x 12 Level - Main
Bedroom 3: 11 x 12 Level - Main
Great Room: 15 x 16 Level - Main
Local Schools
School District: OXFORD AREA
Listed By / Shown By
Listed By
Agency Name: Beiler-Campbell Realtors-Oxford
Agency Phone: 6109321000
Shown By
Agent Name: The Gaines Group
Agent Phone: Cell: (410) 804-9600
Agency Title: Berkshire Hathaway HomeServices Homesale Realty

 First American
Estimate Your Payment
Estimated Payment
$ 1,270.95 per month $1,123.69 Principal & Interest $0.00 Property Tax (data not provided by mls) $147.26 Homeowner's Insurance




 Corporate Office - 215 S Centerville Rd. Lancaster, PA 17603
Greenwood Dr., Unit E (CYPRESS | MLS# PACT2133386
This single family home located at Greenwood Dr., Unit E (CYPRESS, Oxford, PA 19363 is currently listed for sale with an asking price of $504,900. This property has 3 bedrooms and 2 full baths with 1702 sq. ft. Greenwood Dr., Unit E (CYPRESS is located in the PINE VIEW ESTATES subdivision within the OXFORD AREA school district. Search PINE VIEW ESTATES real estate on www.yermangainesteam.com today.