
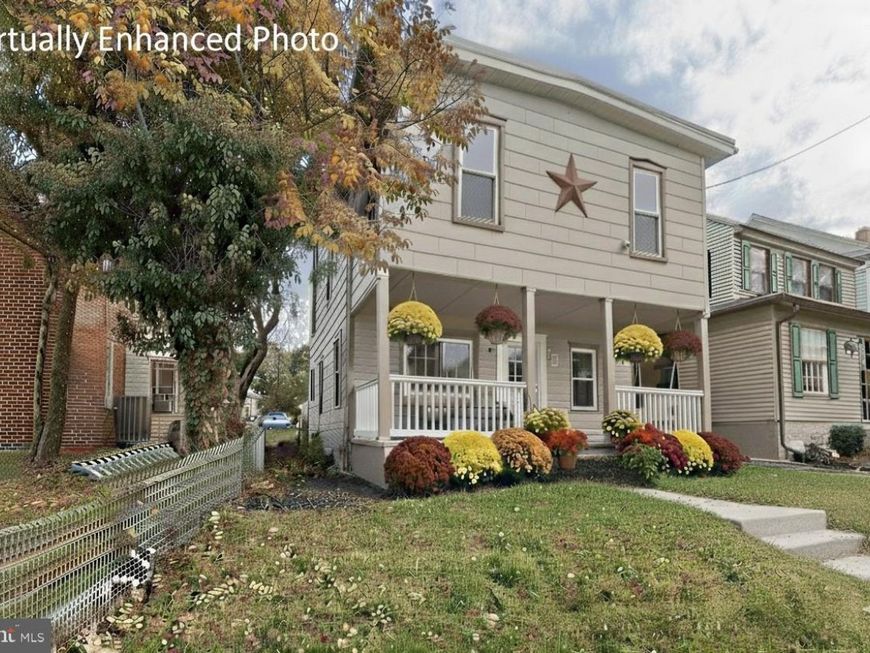
BEDS4
BATHS2 full
SQUARE FEET1,278
MLS#PADA2063208
STATUSACTIVE
PROPERTY TYPEResidential - Single Family
SUBDIVISIONGRANTVILLE
SCHOOLLOWER DAUPHIN
Property Description
A Newly Renovated Home Awaits! Welcome to your future home, a perfect blend of classic charm and modern luxury, renovated in 2025. Conveniently nestled in the Heart of Grantville and the desirable Lower Dauphin School District, this delightful property remains close to modern conveniences while being far away from the hustle. It is designed for comfort and effortless living. Step Inside and Be Impressed As you enter, you'll immediately notice the warm and inviting atmosphere, enhanced by a beautiful mix of luxury vinyl plank, ceramic tile, and plush carpeting. The open-concept layout flows seamlessly from the living area to the stunning, newly redesigned kitchen. The kitchen is a true showstopper, featuring a central island, new quartz countertops, a convenient pot filler faucet above the electric range, and a dedicated wine refrigerator. You'll also find brand-new, energy-efficient appliances throughout, including a built-in microwave, dishwasher, and refrigerator. With recessed lighting and smart mood lighting, this space is perfect for both daily cooking and entertaining guests. Comfort and Convenience on Every Level Relax and unwind in the thoughtfully designed bathrooms, which offer both a convenient tub shower and a separate walk-in shower. The main level includes an accessible bedroom, providing ideal flexibility. Throughout the home, new, energy-efficient windows fill each room with an abundance of natural light, while modern ceiling fans ensure comfort year-round. Outdoor Living and Prime Location This home sits on a manageable .14-acre lot, offering just enough green space for outdoor enjoyment without the hassle of extensive upkeep. In the rear of the property, there is an option for off-street parking for up to three vehicles, a rare and valuable feature. This renovated Grantville home is more than just a place to live—it’s a place to thrive. With its traditional feel and modern amenities, it's ready to welcome you into a life of warmth and joy.
Property Features
Property Type: Residential - Single Family
Basement: Yes
Basement: Partial
Cooling: Central A/C, Ceiling Fan(s)
Fuel Type: Electric
Heating: Energy Star Heating System, Forced Air
Home Style: Traditional
Lot Size: 0.14 Acres
Roof Type: Composite
Stories: 2.0
Taxes: $2,422
Year Built: 1950
Feature Descriptions
Accessibility: 2+ Access Exits, Accessible Switches/Outlets, Level Entry - Main
Additional Structures: Above Grade, Below Grade
Appliances: Built-In Microwave, Dishwasher, ENERGY STAR Clothes Washer, ENERGY STAR Dishwasher, ENERGY STAR Refrigerator, Energy Efficient Appliances, Dryer - Electric, Exhaust Fan, Oven/Range - Electric, Washer, Water Dispenser
Electric: 200+ Amp Service
Exterior: Block, Stick Built
Exterior: Sidewalks
Flooring: Carpet, Ceramic Tile, Luxury Vinyl Plank
Interior: Bathroom - Tub Shower, Bathroom - Walk-In Shower, Carpet, Ceiling Fan(s), Combination Kitchen/Dining, Combination Kitchen/Living, Entry Level Bedroom, Family Room Off Kitchen, Floor Plan - Open, Kitchen - Island, Recessed Lighting, Upgraded Countertops, Other
Lot: Level
Lot Dimensions: 0.14 Acre(S)
Municipality: EAST HANOVER TWP
Number of Rooms: 9
Parking Features: Crushed Stone
Parking Notes: 5 Total Parking Spaces
Pet Restrictions: No Pet Restrictions
Sewer: Public Sewer
SQFT Above Finished: 1278
SQFT Total Finished: 1278
Structure Type: Detached
Total Garage/Parking Spaces: 5
Utilities: Cable TV Available, Natural Gas Available, Phone Available, Sewer Available, Electric Available
Water: Private
Local Schools
High School: LOWER DAUPHIN
School District: LOWER DAUPHIN
Listed By / Shown By
Listed By
Agency Name: Keller Williams Realty
Agency Phone: 7176574700
Shown By
Agent Name: The Gaines Group
Agent Phone: Cell: (410) 804-9600
Agency Title: Berkshire Hathaway HomeServices Homesale Realty

 First American
Estimate Your Payment
Estimated Payment
$ 856.06 per month $578.42 Principal & Interest $201.83 Property Tax $75.80 Homeowner's Insurance




 Corporate Office - 215 S Centerville Rd. Lancaster, PA 17603
9963 Jonestown Road | MLS# PADA2063208
This single family home located at 9963 Jonestown Road, Grantville, PA 17028 is currently listed for sale with an asking price of $259,900. This property was built in 1950 and has 4 bedrooms and 2 full baths with 1278 sq. ft. Jonestown Road is located in the GRANTVILLE subdivision within the LOWER DAUPHIN school district. Search GRANTVILLE real estate on www.yermangainesteam.com today.