
BEDS4
BATHS2 full
SQUARE FEET1,622
MLS#PABU2122590
STATUSACTIVE
PROPERTY TYPEResidential - Single Family
SUBDIVISIONKENWOOD
SCHOOLBRISTOL TOWNSHIP
Property Description
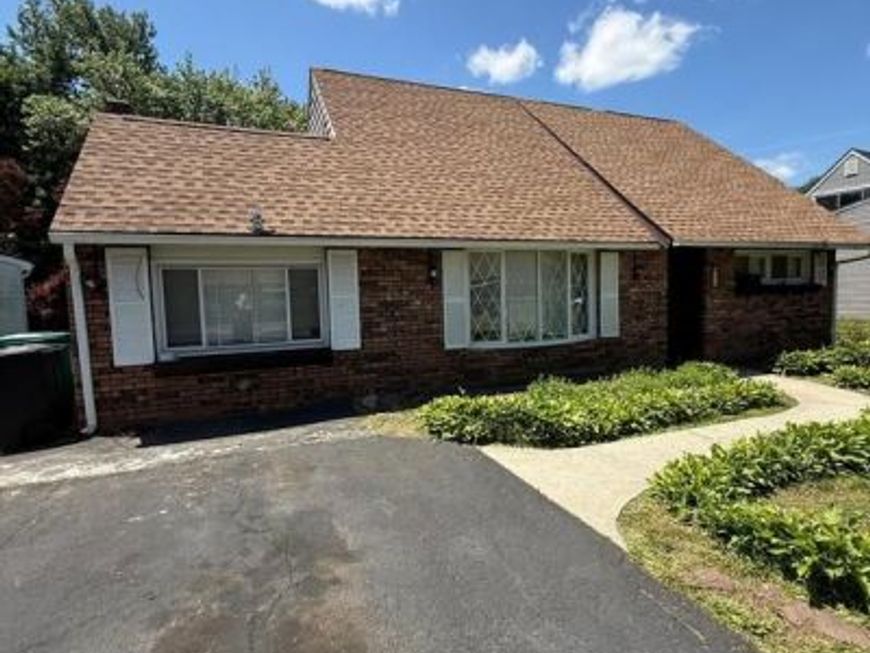
Welcome to 99 Kingwood Lane, a beautifully renovated 4-bedroom, 2-full-bath home in Levittown! This move-in-ready property features a brand-new kitchen with new appliances, beautifully renovated bathrooms, recessed lighting, and fresh, modern finishes throughout. The seller has temporarily taken the home off the market to install brand-new vinyl flooring throughout the entire first floor, adding an updated and stylish touch to the home. The property also features beautiful hardwood flooring and a spacious layout perfect for comfortable living and entertaining. Outside, enjoy your private backyard retreat featuring an in-ground pool, with the entire pool deck/ground area freshly painted and refreshed for a clean, polished look. With extensive renovations and additional improvements underway, this beautiful home offers modern style, comfort, and exceptional outdoor living. Come see the transformation and make 99 Kingwood Lane your new home! This move-in-ready home combines beauty, functionality, and comfort—don’t miss the opportunity to make it yours.
Property Features
Property Type: Residential - Single Family
Cooling: Central A/C
Fireplaces: 1
Fuel Type: Natural Gas
Heating: 90% Forced Air
Home Style: Cape Cod
Lot Size: 0.22 Acres
Stories: 2.0
Taxes: $5,627
Year Built: 1955
Feature Descriptions
Additional Structures: Above Grade, Below Grade
Exterior: Frame
Lot Dimensions: 0.22 Acre(S)
Municipality: BRISTOL TWP
Sewer: Public Sewer
SQFT Above Finished: 1622
SQFT Total Finished: 1622
Structure Type: Detached
Water: Public
Local Schools
School District: BRISTOL TOWNSHIP
Listed By / Shown By
Listed By
Agency Name: Realty Mark Associates
Agency Phone: 2153764444
Shown By
Agent Name: The Gaines Group
Agent Phone: Cell: (410) 804-9600
Agency Title: Berkshire Hathaway HomeServices Homesale Realty

 First American
Estimate Your Payment
Estimated Payment
$ 1,652.02 per month $1,046.02 Principal & Interest $468.92 Property Tax $137.08 Homeowner's Insurance




 Corporate Office - 215 S Centerville Rd. Lancaster, PA 17603
99 Kingwood Lane | MLS# PABU2122590
This single family home located at 99 Kingwood Lane, Levittown, PA 19055 is currently listed for sale with an asking price of $470,000. This property was built in 1955 and has 4 bedrooms and 2 full baths with 1622 sq. ft. Kingwood Lane is located in the KENWOOD subdivision within the BRISTOL TOWNSHIP school district. Search KENWOOD real estate on www.yermangainesteam.com today.