
BEDS2
BATHS1 full 1 partial
SQUARE FEET1,144
MLS#MDHW2072508
STATUSACTIVE
PROPERTY TYPEResidential - Townhouse
SUBDIVISIONGLENSHIRE TOWNE
SCHOOLHOWARD COUNTY PUBLIC SCHOOLS
Property Description
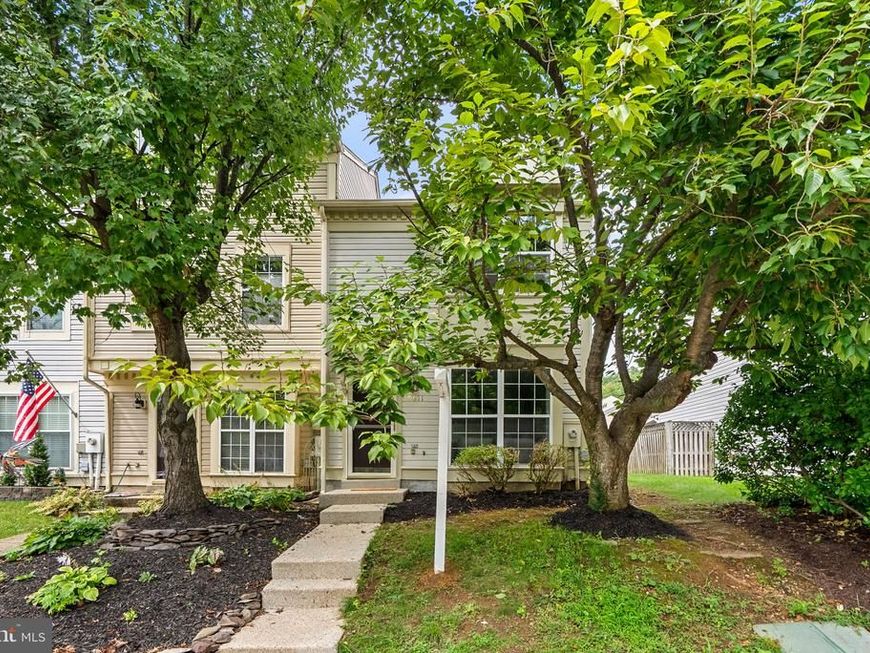
Welcome to 9611 Hingston Downs, a beautifully updated end-unit townhome on an outparcel of Columbia, offering modern finishes and a delightfully functional layout. Freshly painted and featuring luxury vinyl plank flooring on both levels, this move-in ready home combines style, comfort, and an exceptional location! Step inside to a welcoming foyer with a convenient coat closet before entering the bright and spacious living room. The open layout flows effortlessly into the dining area, creating an inviting space for both everyday living and entertaining. The kitchen is thoughtfully designed with stainless appliances, ample cabinet and counter space, and a sunny breakfast area. There is a new door lead to the fully fenced backyard featuring a privacy fence with a gate—perfect for grilling, relaxing, gardening, or allowing pets and children to play. Upstairs, luxury vinyl plank flooring continues throughout. The spacious primary bedroom features vaulted ceilings and direct access to the walk-through bathroom, creating a comfortable private retreat. An additional generously sized bedroom, upper-level laundry, and abundant storage complete the second floor, offering both convenience and functionality. Additional updates include a NEW HVAC system installed in November 2025 with an Aprilaire 600 Humidifier Flow Through Design and a NEW WATER HEATER installed in October 2025, providing energy efficiency and peace of mind for years to come. The upgrades do not stop here. The kitchen was equipped with a new door and a new range in 2025 as well as a new microwave in 2024. The washer and dryer were also replaced in 2025 and the ROOF in 2016. Located in the desirable Glenshire Towne community, this home offers the rare benefit of NO COLUMBIA ASSOCIATION FEES while still enjoying all the conveniences of Columbia living. Residents of Glenshire Towne enjoy beautifully maintained common areas, walking paths, playgrounds, and a neighborhood park, creating a welcoming community atmosphere. The home is ideally situated just minutes from The Mall in Columbia, Merriweather District, historic Ellicott City, and a wide variety of shopping, restaurants, grocery stores, and everyday conveniences. Outdoor enthusiasts will appreciate the proximity to Centennial Park, Blandair Regional Park, Patapsco Valley State Park, and numerous walking and biking trails. Commuters will enjoy easy access to Route 29, Route 100, I-95, Route 40, and I-70, providing convenient travel to Baltimore, Washington, D.C., Fort Meade, NSA, Johns Hopkins APL, and BWI Airport. This location truly offers the perfect balance of neighborhood charm, accessibility, and convenience without the additional Columbia Association dues! Offering low-maintenance living, tasteful updates, and an unbeatable Columbia location, 9611 Hingston Downs is ready to welcome you home!
Upcoming Open Houses
Open House Friday August 21st, 4:00pm - 6:00pm
Open House Saturday August 22nd, 11:00am - 3:00pm
Open House Sunday August 23rd, 11:00am - 3:00pm
Property Features
Property Type: Residential - Townhouse
Cooling: Ceiling Fan(s), Central A/C, Heat Pump(s), Programmab
Fuel Type: Electric
Heating: Heat Pump(s), Programmable Thermostat
Home Style: Colonial
Lot Size: 0.04 Acres
Roof Type: Composite
Stories: 2.0
Taxes: $4,286
Year Built: 1987
Feature Descriptions
Additional Structures: Above Grade, Below Grade
Appliances: Dishwasher, Disposal, Dryer, Exhaust Fan, Icemaker, Microwave, Oven/Range - Electric, Refrigerator, Stove, Washer
Electric: 200+ Amp Service
Exterior: Frame
Exterior: Exterior Lighting, Gutter System
Fencing: Wood, Privacy, Rear
Flooring: Luxury Vinyl Plank, Carpet
HOA Fee: $412.95/Semi-Annually
Interior: Kitchen - Table Space, Combination Dining/Living, Breakfast Area, Upgraded Countertops, Window Treatments, Bathroom - Tub Shower, Carpet, Ceiling Fan(s), Dining Area, Kitchen - Eat-In, Primary Bath(s)
Lot Dimensions: 0.04 Acre(S)
Parking Features: Assigned, Parking Space Conveys, Surface, Unassigned
Rooms: Living Room, Dining Room, Primary Bedroom, Bedroom 2,Kitchen, Full Bath, Half Bath
Sewer: Public Sewer
SQFT Above Finished: 1144
SQFT Total Finished: 1144
Structure Type: End of Row/Townhouse
Utilities: Under Ground
Water: Public
Windows: Vinyl Clad
Local Schools
School District: HOWARD COUNTY PUBLIC SCHOOLS
Listed By / Shown By
Listed By
Agency Name: Keller Williams Realty Centre
Agency Phone: 4103120000
Shown By
Agent Name: The Gaines Group
Agent Phone: Cell: (410) 804-9600
Agency Title: Berkshire Hathaway HomeServices Homesale Realty

 First American
Estimate Your Payment
Estimated Payment
$ 1,230.65 per month $772.27 Principal & Interest $357.17 Property Tax $101.21 Homeowner's Insurance




 Corporate Office - 215 S Centerville Rd. Lancaster, PA 17603
9611 Hingston Downs | MLS# MDHW2072508
This townhouse located at 9611 Hingston Downs, Columbia, MD 21046 is currently listed for sale with an asking price of $347,000. This property was built in 1987 and has 2 bedrooms and 1 full and 1 partial baths with 1144 sq. ft. Hingston Downs is located in the GLENSHIRE TOWNE subdivision within the HOWARD COUNTY PUBLIC SCHOOLS school district. Search GLENSHIRE TOWNE real estate on www.yermangainesteam.com today.