
BEDS4
BATHS2 full 1 partial
SQUARE FEET2,395
MLS#MDHW2072440
STATUSACTIVE
PROPERTY TYPEResidential - Single Family
SCHOOLHOWARD COUNTY PUBLIC SCHOOLS
Property Description
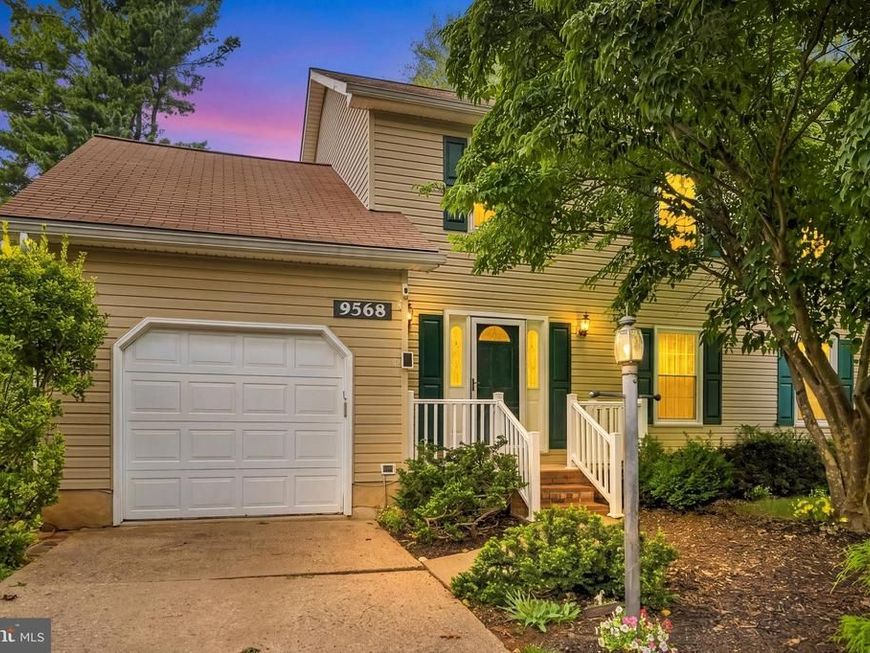
Welcome to this beautifully maintained Colonial nestled in the highly sought-after Village of Kings Contrivance in Columbia! This spacious 4-bedroom, 2.5-bath home offers timeless curb appeal, a functional floor plan, and the pride of ownership that’s evident throughout. The main level features generous living spaces perfect for both everyday living and entertaining, while the upper level provides four comfortable bedrooms, including a spacious primary suite with a private bath. Step outside to enjoy the fully fenced backyard, offering plenty of space for outdoor gatherings, pets, play, or simply relaxing in a private setting. Ideally located just minutes from shopping, dining, parks, miles of Columbia’s walking trails, commuter routes, and all the amenities that make Kings Contrivance one of Howard County’s most desirable communities, this is an exceptional opportunity to own a move-in ready home in an established neighborhood. Don’t miss it!
Property Features
Property Type: Residential - Single Family
Basement: Yes
Cooling: Heat Pump(s)
Fireplaces: 1
Fuel Type: Electric
Garage: 1
Heating: Heat Pump(s)
Home Style: Colonial
Lot Size: 0.18 Acres
Stories: 3.0
Taxes: $7,438
Year Built: 1980
Feature Descriptions
Additional Structures: Above Grade, Below Grade
Exterior: Vinyl Siding
Interior: Combination Kitchen/Dining, Dining Area, Kitchen - Eat-In, Upgraded Countertops
Lot Dimensions: 0.18 Acre(S)
Parking Notes: 1 Total Parking Spaces
Sewer: Public Sewer
SQFT Above Finished: 1947
SQFT Below Finished: 448
SQFT Total Finished: 2395
Structure Type: Detached
Total Garage/Parking Spaces: 1
Water: Public
Local Schools
High School: HAMMOND
School District: HOWARD COUNTY PUBLIC SCHOOLS
Listed By / Shown By
Listed By
Agency Name: Redfin Corp
Agency Phone: 3016586186
Shown By
Agent Name: The Gaines Group
Agent Phone: Cell: (410) 804-9600
Agency Title: Berkshire Hathaway HomeServices Homesale Realty

 First American
Estimate Your Payment
Estimated Payment
$ 2,004.31 per month $1,224.06 Principal & Interest $619.83 Property Tax $160.42 Homeowner's Insurance




 Corporate Office - 215 S Centerville Rd. Lancaster, PA 17603
9568 Morning Mews | MLS# MDHW2072440
This single family home located at 9568 Morning Mews , Columbia, MD 21046 is currently listed for sale with an asking price of $550,000. This property was built in 1980 and has 4 bedrooms and 2 full and 1 partial baths with 2395 sq. ft. Morning Mews is located within the HOWARD COUNTY PUBLIC SCHOOLS school district. Search Columbia real estate on www.yermangainesteam.com today.