
BEDS4
BATHS2 full
SQUARE FEET2,160
MLS#PAMC2190958
STATUSACTIVE
PROPERTY TYPEResidential - Single Family
SUBDIVISIONSKIPPACK
SCHOOLPERKIOMEN VALLEY
Property Description
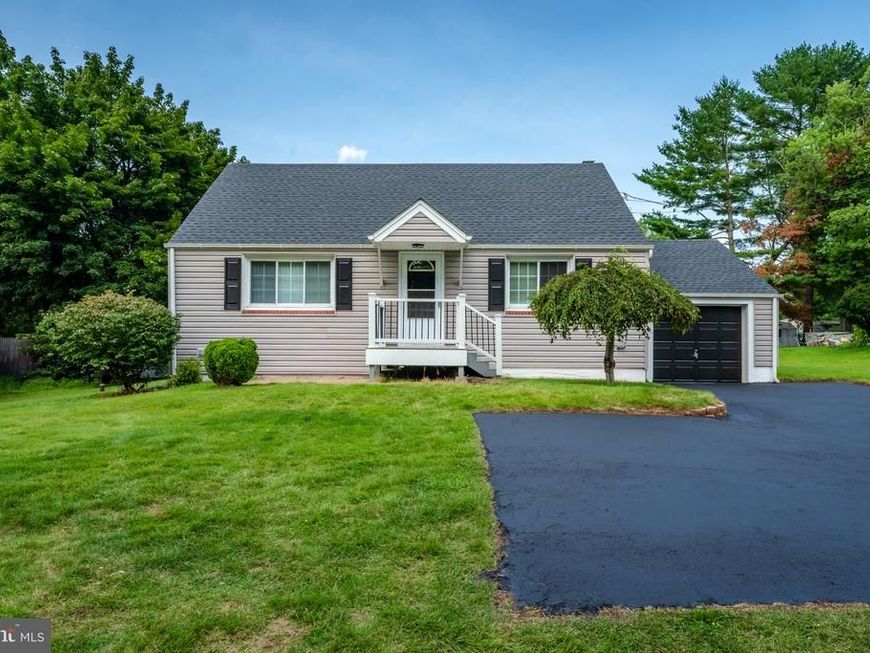
Welcome to 955 Bridge Road in Skippack Township, located within the Perkiomen Valley School District. This beautifully renovated Cape Cod offers 4 bedrooms, 2 full bathrooms, approximately 1,535 square feet of above-grade living space, and approximately 2,160 total finished square feet, including the lower level. The first floor showcases a gorgeous new kitchen featuring stylish cabinetry, quartz countertops, a tile backsplash, stainless-steel appliances, and recessed lighting, open concept dining area, two bedrooms, along with a completely renovated full bathroom featuring all-new fixtures. Luxury vinyl plank flooring flows throughout the home, while two additional upper-level bedrooms feature recessed lighting. The partially finished lower level provides flexible space for a family room, home office, gym, or recreation area and includes a newly renovated full bathroom with all-new fixtures, a laundry room, and an unfinished utility room offering additional storage. A new roof provides added value and peace of mind. Enjoy convenient access to the boutiques, restaurants, and community events of Skippack Village, along with nearby Palmer Park, Evansburg State Park, and the Perkiomen and Skippack trails. Commuters will appreciate the home’s location along Route 113, approximately 1.5 miles from Route 73, 7 miles from Route 422, and 10 miles from the Lansdale Interchange of the Pennsylvania Turnpike’s Northeast Extension. Shopping, dining, entertainment, and everyday conveniences at Providence Town Center are also just a short drive away. Schedule your private showing today!
Property Features
Property Type: Residential - Single Family
Basement: Yes
Basement: Full, Outside Entrance, Partially Finished, Poured Concrete, Rear Entrance, Sump Pump, Drainage System
Cooling: Window Unit(s)
Fuel Type: Oil
Garage: 1
Heating: Energy Star Heating System, Hot Water, Programmable
Home Style: Cape Cod
Lot Size: 0.34 Acres
Roof Type: Pitched, Shingle
Stories: 2.0
Taxes: $4,515
Year Built: 1956
Feature Descriptions
Additional Structures: Above Grade, Below Grade
Appliances: Cooktop, Dishwasher, Oven - Self Cleaning, Refrigerator, Stainless Steel Appliances, Built-In Microwave, Oven/Range - Electric
Electric: 100 Amp Service
Exterior: Vinyl Siding
Flooring: Tile/Brick, Luxury Vinyl Plank, Concrete
Lot: Front Yard, Open, Rear Yard, SideYard(s)
Lot Dimensions: 0.34 Acre(S)
Municipality: SKIPPACK TWP
Number of Rooms: 10
Parking Features: Asphalt Driveway
Parking Notes: 7 Total Parking Spaces
Rooms: Living Room, Dining Room, Primary Bedroom, Bedroom 2,Bedroom 3,Kitchen, Bedroom 1,Laundry, Recreation Room, Bathroom 2
Sewer: Public Sewer
SQFT Above Finished: 1535
SQFT Below Finished: 625
SQFT Total Finished: 2160
Structure Type: Detached
Total Garage/Parking Spaces: 7
Water: Well
Windows: Energy Efficient, Replacement
Room Sizes
Bedroom 2: 14 x 11 Level - Upper 1
Bedroom 3: 11 x 10 Level - Upper 1
Living Room: 20 x 11 Level - Main
Dining Room: 11 x 8 Level - Main
Kitchen: 11 x 9 Level - Main
Primary Bedroom: 11 x 11 Level - Main
Bedroom 1: 11 x 10 Level - Main
Recreation Room: 22 x 22 Level - Lower 1
Bathroom 2: 10 x 4 Level - Lower 1
Laundry: 5 x 4 Level - Lower 1
Local Schools
High School: PERKIOMEN VALLEY
School District: PERKIOMEN VALLEY
Listed By / Shown By
Listed By
Agency Name: Realty One Group Supreme
Agency Phone: 6103213730
Shown By
Agent Name: The Gaines Group
Agent Phone: Cell: (410) 804-9600
Agency Title: Berkshire Hathaway HomeServices Homesale Realty

 First American
Estimate Your Payment
Estimated Payment
$ 1,533.93 per month $1,023.54 Principal & Interest $376.25 Property Tax $134.14 Homeowner's Insurance




 Corporate Office - 215 S Centerville Rd. Lancaster, PA 17603
955 Bridge Road | MLS# PAMC2190958
This single family home located at 955 Bridge Road, Collegeville, PA 19426 is currently listed for sale with an asking price of $459,900. This property was built in 1956 and has 4 bedrooms and 2 full baths with 2160 sq. ft. Bridge Road is located in the SKIPPACK subdivision within the PERKIOMEN VALLEY school district. Search SKIPPACK real estate on www.yermangainesteam.com today.