
BEDS3
BATHS1 full
SQUARE FEET1,152
MLS#PADE2122142
STATUSACTIVE
PROPERTY TYPEResidential - Single Family
SUBDIVISIONDREXEL PARK GARDEN
SCHOOLUPPER DARBY
Property Description
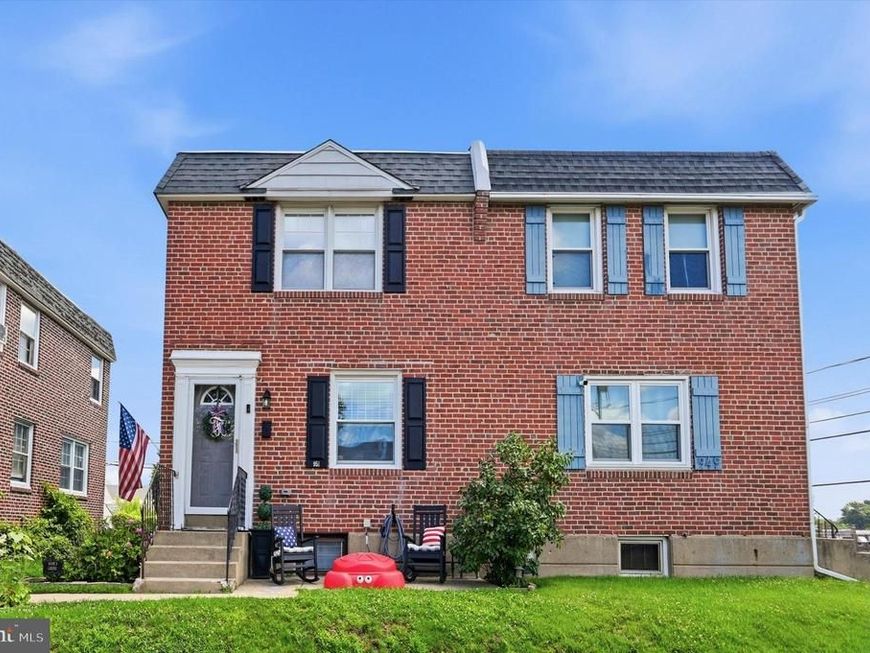
Welcome to 951 Bryan Street, where modern updates, comfortable living, and everyday convenience come together in the desirable Drexel Park Garden neighborhood. From the moment you step inside, you will appreciate the bright, inviting interior featuring beautiful wood flooring, contemporary fixtures, and an abundance of natural light. The main level offers an open and versatile layout with spacious living and dining areas, creating the perfect setting for both relaxing and entertaining. The dining area overlooks the side yard and provides direct access to the rear deck, while the updated eat-in kitchen features stainless steel appliances, generous cabinetry, ample prep space, and a convenient breakfast bar. Upstairs, three well-proportioned bedrooms offer plenty of space for family, guests, or a home office, along with a full hall bathroom. The finished basement provides valuable additional living space with endless possibilities for a family room, media area, playroom, gym, or workspace. Outside, the private deck and side yard offer the ideal backdrop for summer grilling, entertaining, or simply enjoying some fresh air at home. A 1-car attached garage adds everyday convenience and valuable storage. Ideally located near parks, shopping, restaurants, and major roadways, 951 Bryan Street offers the perfect blend of modern style, functional living space, and a convenient location. Don't miss your opportunity to make this beautifully updated home your own and enjoy all that this fantastic location has to offer!
Property Features
Property Type: Residential - Single Family
Basement: Yes
Basement: Fully Finished
Cooling: Central A/C
Fuel Type: Natural Gas
Garage: 1
Heating: Central
Home Style: Traditional
Lot Size: 0.04 Acres
Stories: 2.0
Taxes: $7,164
Year Built: 1950
Feature Descriptions
Additional Structures: Above Grade, Below Grade
Exterior: Brick
Interior: Combination Dining/Living, Floor Plan - Open, Kitchen - Eat-In, Recessed Lighting, Wood Floors
Lot Dimensions: 0.04 Acre(S)
Municipality: UPPER DARBY TWP
Parking Notes: 2 Total Parking Spaces
Rooms: Living Room, Dining Room, Primary Bedroom, Bedroom 2,Bedroom 3,Kitchen, Family Room, Basement, Full Bath
Sewer: Public Sewer
SQFT Above Finished: 1152
SQFT Total Finished: 1152
Structure Type: Twin/Semi-Detached
Total Garage/Parking Spaces: 2
Water: Public
Local Schools
School District: UPPER DARBY
Listed By / Shown By
Listed By
Agency Name: Keller Williams Realty Devon-Wayne
Agency Phone: 6106478300
Shown By
Agent Name: The Gaines Group
Agent Phone: Cell: (410) 804-9600
Agency Title: Berkshire Hathaway HomeServices Homesale Realty

 First American
Estimate Your Payment
Estimated Payment
$ 1,389.93 per month $701.05 Principal & Interest $597.00 Property Tax $91.88 Homeowner's Insurance




 Corporate Office - 215 S Centerville Rd. Lancaster, PA 17603
951 Bryan Street | MLS# PADE2122142
This single family home located at 951 Bryan Street , Drexel Hill, PA 19026 is currently listed for sale with an asking price of $315,000. This property was built in 1950 and has 3 bedrooms and 1 full baths with 1152 sq. ft. Bryan Street is located in the DREXEL PARK GARDEN subdivision within the UPPER DARBY school district. Search DREXEL PARK GARDEN real estate on www.yermangainesteam.com today.