
BEDS3
BATHS1 full
SQUARE FEET936
MLS#PACB2057550
STATUSACTIVE
PROPERTY TYPEResidential - Single Family
SUBDIVISIONEAST PENNSBORO
SCHOOLEAST PENNSBORO AREA
Property Description
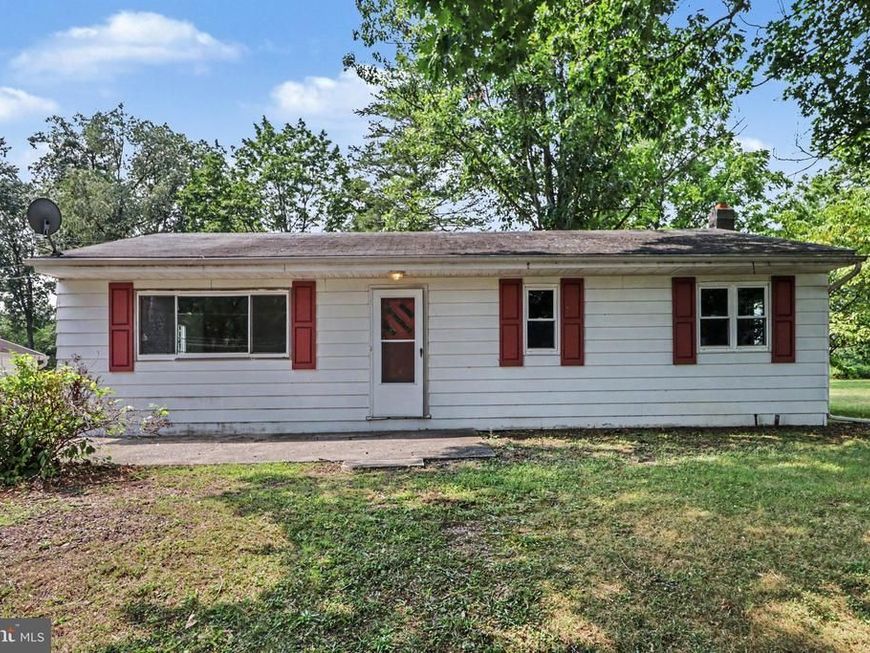
Welcome to 943 South Humer Street in Enola. This ranch home is situated on a level 0.57-acre lot along a quiet no-outlet street in popular East Pennsboro Township and the East Pennsboro School District. Offering approximately 1,000 square feet of living space, the home features an eat-in kitchen with access to a full unfinished basement that provides excellent potential for additional living area. The kitchen also offers access to a large rear patio and an oversized two-car garage with an attached rear shed. The spacious living room is highlighted by a large picture window that fills the room with natural light and includes a main entry door leading to a front concrete patio. Three well-sized bedrooms, each with ceiling lighting and generous closet space, a main-floor laundry room, and a full bathroom with a tub/shower combination complete the main level. Recent updates include newer windows, gutters, spouting, soffit, and vinyl siding on the garage. This property offers solid bones and an opportunity for a buyer willing to invest sweat equity and vision to personalize and enhance this wonderful home. This is an affordable way to own a ranch with a desirable lot in a convenient East Pennsboro location. Please call today for your private tour.
Property Features
Property Type: Residential - Single Family
Basement: Yes
Basement: Full, Unfinished
Cooling: Central A/C
Fuel Type: Oil
Garage: 2
Heating: Forced Air
Home Style: Ranch/Rambler
Lot Size: 0.57 Acres
Roof Type: Shingle
Stories: 1.0
Taxes: $2,657
Year Built: 1965
Feature Descriptions
Additional Structures: Above Grade, Below Grade
Electric: 200+ Amp Service
Exterior: Block
Exterior: Exterior Lighting
Interior: Attic, Bathroom - Tub Shower, Carpet, Ceiling Fan(s), Dining Area, Entry Level Bedroom, Floor Plan - Traditional, Kitchen - Eat-In
Lot: Level
Lot Dimensions: 0.57 Acre(S)
Municipality: EAST PENNSBORO TWP
Parking Notes: 2 Total Parking Spaces
Pet Restrictions: Cats OK, Dogs OK
Rooms: Living Room, Primary Bedroom, Bedroom 2,Bedroom 3,Kitchen, Basement, Laundry, Bathroom 1
Sewer: Private Septic Tank
SQFT Above Finished: 936
SQFT Total Finished: 936
Structure Type: Detached
Total Garage/Parking Spaces: 2
Water: Public
Local Schools
High School: EAST PENNSBORO AREA SHS
School District: EAST PENNSBORO AREA
Listed By / Shown By
Listed By
Agency Name: For Sale By Owner Plus, REALTORS
Agency Phone: 7172331001
Shown By
Agent Name: The Gaines Group
Agent Phone: Cell: (410) 804-9600
Agency Title: Berkshire Hathaway HomeServices Homesale Realty

 First American
Estimate Your Payment
Estimated Payment
$ 775.21 per month $489.62 Principal & Interest $221.42 Property Tax $64.17 Homeowner's Insurance




 Corporate Office - 215 S Centerville Rd. Lancaster, PA 17603
943 S Humer Street | MLS# PACB2057550
This single family home located at 943 S Humer Street , Enola, PA 17025 is currently listed for sale with an asking price of $220,000. This property was built in 1965 and has 3 bedrooms and 1 full baths with 936 sq. ft. S Humer Street is located in the EAST PENNSBORO subdivision within the EAST PENNSBORO AREA school district. Search EAST PENNSBORO real estate on www.yermangainesteam.com today.