
BEDS4
BATHS2 full
SQUARE FEET2,705
MLS#MDBC2172050
STATUSACTIVE
PROPERTY TYPEResidential - Single Family
SUBDIVISIONMARTINDALE
SCHOOLBALTIMORE COUNTY PUBLIC SCHOOLS
Property Description
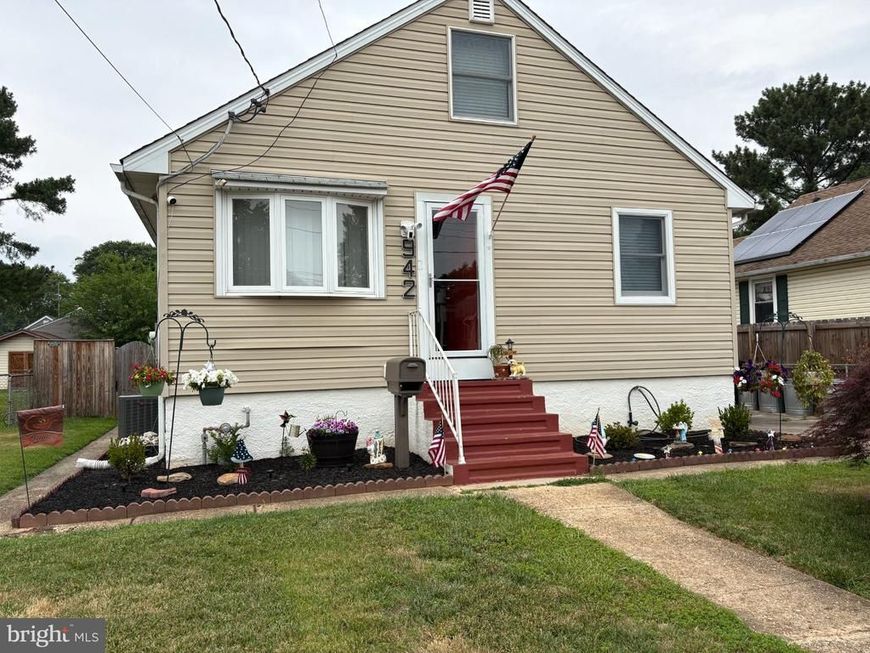
Amazing Cape Cod nestled on a quiet street in the established Martindale community of Essex! This distinctive home offers an impressive combination of space, flexibility, and valuable upgrades rarely found at this price point. Designed with multi-generational living possibilities in mind, the home features 5 bedrooms, 3 full baths, multiple bonus rooms, beautiful parquet flooring, and a functional galley kitchen. A substantial rear addition expands the living space and includes a private owner’s suite highlighted by a spacious bath with a jetted soaking tub and separate shower. Unique features include two separate staircases providing convenient access to the upper-level family room and office/bonus space. Enjoy zoned heating and air conditioning, including a recently installed Trane HVAC system, tankless hot water, multiple electrical panels, and numerous professionally installed and maintained improvements. Outside, you'll find a large walk-out concrete patio, level fenced yard with attractive landscaping, and abundant off-street parking for 6+ vehicles. This home shows beautifully and offers tremendous versatility for the next owner. Offered at $350,000—don't hesitate. A property offering this much space and functionality is not likely to last!
Property Features
Property Type: Residential - Single Family
Basement: Yes
Basement: Daylight, Partial, Interior Access, Sump Pump, Unfinished, Workshop
Cooling: Heat Pump(s)
Fuel Type: Electric
Heating: 90% Forced Air
Home Style: Cape Cod
Lot Size: 0.15 Acres
Stories: 2.0
Taxes: $3,056
Year Built: 1949
Feature Descriptions
Additional Structures: Above Grade, Below Grade
Exterior: Block, Brick, Combination, Concrete, CPVC/PVC, Copper P
Fencing: Wood
Flooring: Hardwood
Lot Dimensions: 0.15 Acre(S)
Number of Rooms: 15
Parking Features: Concrete Driveway
Parking Notes: 6 Total Parking Spaces
Pet Restrictions: No Pet Restrictions
Sewer: Public Sewer
SQFT Above Finished: 2130
SQFT Below Finished: 575
SQFT Total Finished: 2705
Structure Type: Detached
Total Garage/Parking Spaces: 6
Water: Public
Local Schools
School District: BALTIMORE COUNTY PUBLIC SCHOOLS
Listed By / Shown By
Listed By
Agency Name: Samson Properties
Agency Phone: 7033788810
Shown By
Agent Name: The Gaines Group
Agent Phone: Cell: (410) 804-9600
Agency Title: Berkshire Hathaway HomeServices Homesale Realty

 First American
Estimate Your Payment
Estimated Payment
$ 1,135.70 per month $778.95 Principal & Interest $254.67 Property Tax $102.08 Homeowner's Insurance




 Corporate Office - 215 S Centerville Rd. Lancaster, PA 17603
942 Woodlynn Road | MLS# MDBC2172050
This single family home located at 942 Woodlynn Road, Essex, MD 21221 is currently listed for sale with an asking price of $350,000. This property was built in 1949 and has 4 bedrooms and 2 full baths with 2705 sq. ft. Woodlynn Road is located in the MARTINDALE subdivision within the BALTIMORE COUNTY PUBLIC SCHOOLS school district. Search MARTINDALE real estate on www.yermangainesteam.com today.