
BEDS4
BATHS3 full 1 partial
SQUARE FEET2,114
MLS#PADE2121932
STATUSACTIVE
PROPERTY TYPEResidential - Single Family
SCHOOLINTERBORO
Property Description
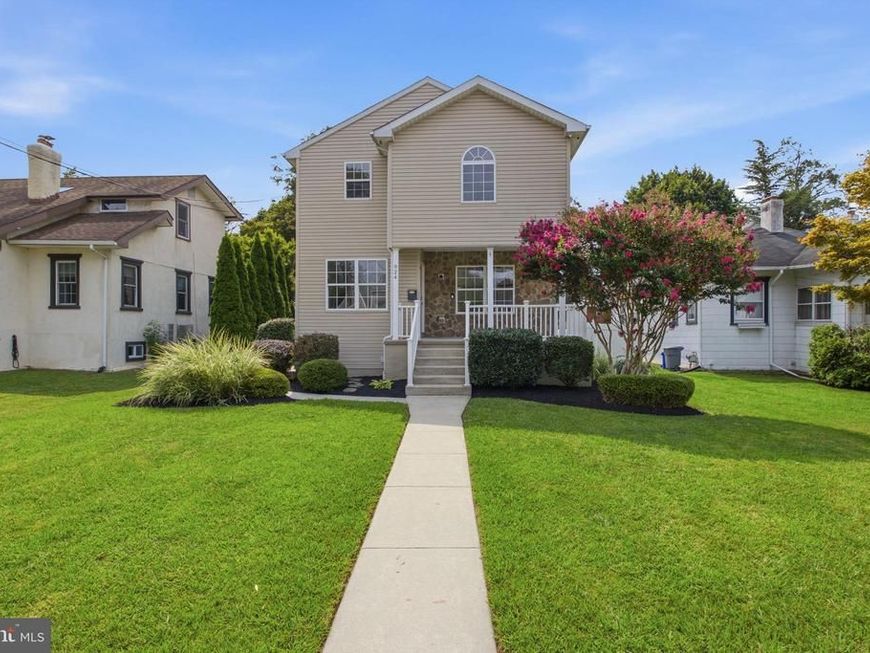
Incredible Opportunity in the Heart of Prospect Park Borough! This 4-bedroom, 3.5-bath Colonial has been completely updated from top to bottom and is in incredible condition. Unpack your bags, move right in, and enjoy a layout unlike anything else you’ll find in this price range. Pull down this beautiful street, walk up the front walkway, under the covered front porch, and step into the first floor. First Floor: A wide-open layout greets you with a formal living room, dining area, and eat-in kitchen flowing seamlessly together. Vinyl plank flooring, neutral tones, recessed lighting, and crown molding run throughout the space. The living room features a gorgeous stacked-stone gas fireplace, while the open dining area leads directly into the updated kitchen. White shaker cabinetry, granite countertops, subway tile backsplash, stainless steel appliances, and a large kitchen island with shiplap accents complete the space. The kitchen overlooks an additional family room or bonus area with sliding doors leading directly out to the rear deck. A tiled hallway leads to the first-floor laundry room and powder room, completing the main level. Second Floor: Four perfectly sized bedrooms with fresh paint and fresh carpeting throughout. The primary bedroom features its own private full bathroom with a walk-in shower stall. An additional updated hall bathroom completes the second floor. Basement: The finished basement provides an incredible amount of additional living space, complete with tile flooring and a beautiful family room area. An additional full bathroom features a walk-in shower stall, tile surround, mosaic accents, and cobblestone-style flooring. Additional Upgrades Include: Updated flooring (2026), fresh paint throughout (2026), hot water heater (2021), appliances (2023), and new rear deck door (2026). Local Vibes: Located in the heart of Prospect Park Borough and close to pretty much everything. Just off Chester Pike with easy access to I-95 and 476, making it simple to get around Delco, Philadelphia, and the surrounding area. Enjoy local favorites like Casey’s, Marty Magee’s, and so much more. A super convenient location with everything you need just minutes away.
Property Features
Property Type: Residential - Single Family
Basement: Yes
Basement: Full, Fully Finished
Cooling: Central A/C
Fuel Type: Natural Gas
Heating: Forced Air
Home Style: Colonial
Lot Size: 0.15 Acres
Stories: 2.0
Taxes: $5,842
Year Built: 1928
Feature Descriptions
Additional Structures: Above Grade, Below Grade
Exterior: Vinyl Siding, Aluminum Siding
Lot: Front Yard, Rear Yard, SideYard(s)
Lot Dimensions: 0.15 Acre(S)
Municipality: PROSPECT PARK BORO
Sewer: Public Sewer
SQFT Above Finished: 2114
SQFT Total Finished: 2114
Structure Type: Detached
Water: Public
Local Schools
School District: INTERBORO
Listed By / Shown By
Listed By
Agency Name: Long & Foster Real Estate, Inc.
Agency Phone: 6108928300
Shown By
Agent Name: The Gaines Group
Agent Phone: Cell: (410) 804-9600
Agency Title: Berkshire Hathaway HomeServices Homesale Realty

 First American
Estimate Your Payment
Estimated Payment
$ 1,493.73 per month $890.23 Principal & Interest $486.83 Property Tax $116.67 Homeowner's Insurance




 Corporate Office - 215 S Centerville Rd. Lancaster, PA 17603
924 7th Avenue | MLS# PADE2121932
This single family home located at 924 7th Avenue , Prospect Park, PA 19076 is currently listed for sale with an asking price of $399,999. This property was built in 1928 and has 4 bedrooms and 3 full and 1 partial baths with 2114 sq. ft. 7th Avenue is located within the INTERBORO school district. Search Prospect Park real estate on www.yermangainesteam.com today.