
BEDS3
BATHS1 full 1 partial
SQUARE FEET1,676
MLS#PACT2133066
STATUSACTIVE
PROPERTY TYPEResidential - Single Family
SCHOOLGREAT VALLEY
Property Description
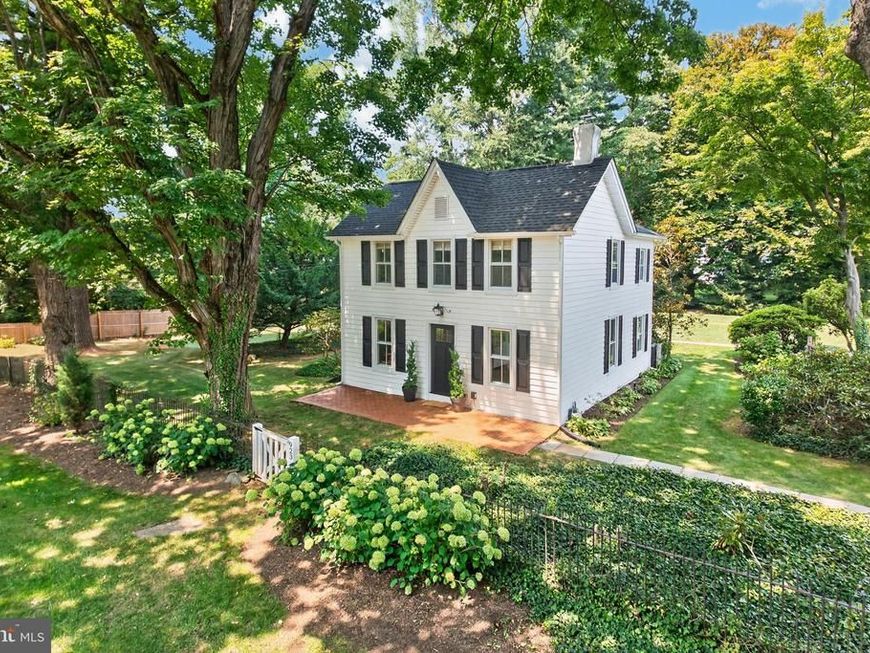
This charming historic residence, affectionately known as the “Gardener’s Cottage,” is a rare opportunity to own a piece of Malvern’s rich history. Built in 1900 and originally serving as the caretaker’s home for a larger estate, this enchanting property sits on approximately two-thirds of an acre of beautifully landscaped, fenced grounds surrounded by mature trees, colorful gardens, and lush greenery. Blending timeless character with everyday comfort, the home showcases original hardwood floors, extensive built-ins, pocket doors, antique glass windows, decorative moldings, and two staircases that reflect its storybook charm. The welcoming interior features inviting formal and casual living spaces, a thoughtfully improved country kitchen with wood countertops and stainless steel appliances, a dining room with access to a picturesque stone terrace, cherry flooring and corner hutch, a convenient powder room, and a flexible office or TV room with antique pocket doors . Upstairs, the home offers a large primary bedroom, generous size 2nd bedroom, a 3rd bedroom and a full hall bathroom. Outdoor living is equally special, with multiple patios overlooking the professionally landscaped grounds and a charming potting shed perfect for gardening enthusiasts. A spacious courtyard provides parking for four to six vehicles and is enhanced by elegant wrought-iron gates to front and back. Notable Improvements: NEW insulated White Siding, plus NEW Front and Back Doors(2026), NEW Heating Boiler(2026), NEW Driveway Parking(2025), NEW Gutters & Downspouts around home plus NEW Mudroom Roof(2020), Renovated hall bathroom(2020), NEW Central Air Conditioning with 2 separate zoning units(2019), NEW Wiring through entire home plus upgraded to 200 AMP service & NEW lighting fixtures(2019), NEW brick walkway and patio(2019) Located within the sought-after Kings Circle neighborhood, where homes seldom become available, this distinctive property offers low taxes and easy access to the boutiques, restaurants, parks, and vibrant community amenities of Malvern Borough. Architectural Plans for complete Renovation & Additions are in kitchen for viewing and will be included with the sale. Homeowners loved their enchanting home and incredible lot so much they were going to move forward with construction but with their growing family the project was going to be too disruptive to build their creative dream. Enjoy the Aerial Tour by clicking on the Camera Icon below the address.
Upcoming Open Houses
Open House Friday August 21st, 4:00pm - 6:00pm
Open House Saturday August 22nd, 12:00pm - 2:00pm
Property Features
Property Type: Residential - Single Family
Basement: Yes
Basement: Interior Access, Outside Entrance, Unfinished
Cooling: Central A/C
Fuel Type: Natural Gas
Heating: Hot Water
Home Style: Cottage, Colonial
Lot Size: 0.66 Acres
Stories: 2.0
Taxes: $4,182
Year Built: 1900
Feature Descriptions
Additional Structures: Above Grade, Below Grade
Appliances: Stainless Steel Appliances, Refrigerator, Oven/Range - Gas, Dishwasher, Microwave, Washer, Dryer
Electric: 200+ Amp Service, Circuit Breakers
Exterior: Frame
Exterior: Extensive Hardscape, Outbuilding(s), Exterior Lighting
Fencing: Fully
Interior: Floor Plan - Traditional, Built-Ins, Wood Floors, Kitchen - Eat-In, Recessed Lighting, Curved Staircase
Location: Suburban
Lot: Backs to Trees, Corner, Open, Rear Yard
Lot Dimensions: 0.66 Acre(S)
Municipality: EAST WHITELAND TWP
Parking Features: Paved Parking
Parking Notes: 6 Total Parking Spaces
Rooms: Living Room, Dining Room, Primary Bedroom, Bedroom 2,Bedroom 3,Kitchen, Breakfast Room, Recreation Room, Hobby Room
Sewer: Public Sewer
Special View Info: Garden/Lawn
SQFT Above Finished: 1676
SQFT Total Finished: 1676
Structure Type: Detached
Total Garage/Parking Spaces: 6
Water: Public
Room Sizes
Primary Bedroom: 12 x 15 Level - Upper 1
Bedroom 2: 10 x 15 Level - Upper 1
Bedroom 3: 7 x 13 Level - Upper 1
Living Room: 11 x 15 Level - Main
Recreation Room: 11 x 15 Level - Main
Dining Room: 9 x 12 Level - Main
Hobby Room: 11 x 11 Level - Main
Kitchen: 12 x 14 Level - Main
Breakfast Room: 8 x 9 Level - Main
Local Schools
High School: GREAT VALLEY
Middle School: GREAT VALLEY
Elementary School: SUGARTOWN
School District: GREAT VALLEY
Listed By / Shown By
Listed By
Agency Name: Keller Williams Real Estate -Exton
Agency Phone: 6103634300
Shown By
Agent Name: The Gaines Group
Agent Phone: Cell: (410) 804-9600
Agency Title: Berkshire Hathaway HomeServices Homesale Realty

 First American
Estimate Your Payment
Estimated Payment
$ 1,795.91 per month $1,279.70 Principal & Interest $348.50 Property Tax $167.71 Homeowner's Insurance




 Corporate Office - 215 S Centerville Rd. Lancaster, PA 17603
923 W King Road | MLS# PACT2133066
This single family home located at 923 W King Road, Malvern, PA 19355 is currently listed for sale with an asking price of $575,000. This property was built in 1900 and has 3 bedrooms and 1 full and 1 partial baths with 1676 sq. ft. W King Road is located within the GREAT VALLEY school district. Search Malvern real estate on www.yermangainesteam.com today.