
BEDS3
BATHS2 full 1 partial
SQUARE FEET1,757
MLS#PAMC2191310
STATUSACTIVE
PROPERTY TYPEResidential - Townhouse
SUBDIVISIONPRESTON COURT
SCHOOLUPPER PERKIOMEN
Property Description
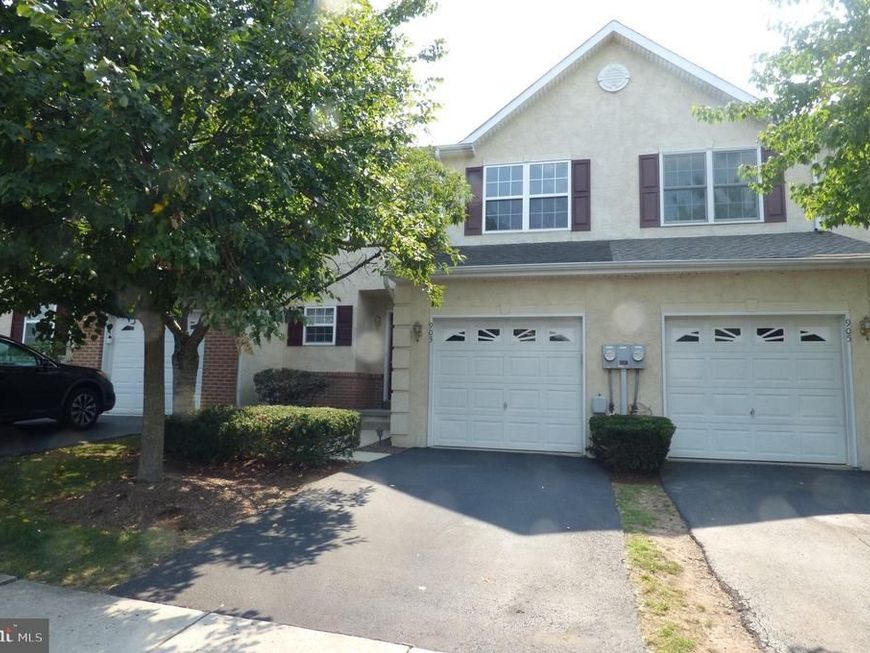
Discover the charm of this stunning Colonial townhouse in the desirable Preston Court community. With 1,757 sq ft of meticulously maintained space, this home features an open floor plan that seamlessly connects living and dining areas, perfect for entertaining. The kitchen is a chef's dream, equipped with modern appliances including a built-in microwave, self-cleaning oven, and dishwasher, ensuring convenience at every turn. Retreat to the luxurious primary suite, boasting a soaking tub and walk-in shower for ultimate relaxation. Two additional bedrooms provide ample space for guests or a home office. Enjoy the ease of an attached garage and the low-maintenance exterior, allowing you to spend more time enjoying your new home. With a major renovation planned for 2026, this property is poised for even greater value. Experience the perfect blend of comfort and style in a community that offers everything you need. Don't miss your chance to make this exceptional townhouse your own! *** This home has all new appliances along with the entire home newly painted and plus new flooring through the entire home.
Property Features
Property Type: Residential - Townhouse
Basement: Yes
Basement: Connecting Stairway, Full
Cooling: Central A/C
Fuel Type: Propane - Metered
Garage: 1
Heating: Central, Forced Air
Home Style: Colonial
Lot Size: 0.02 Acres
Roof Type: Asphalt
Stories: 2.0
Taxes: $4,514
Year Built: 2006
Feature Descriptions
Accessibility: 32"+ wide Doors
Additional Structures: Above Grade, Below Grade
Appliances: Built-In Microwave, Built-In Range, Dishwasher, Disposal, Dryer - Electric, Icemaker, Oven - Self Cleaning, Oven/Range - Electric, Refrigerator
Electric: 200+ Amp Service
Exterior: Stucco
Flooring: Carpet, Luxury Vinyl Plank
HOA Fee: $134.00/Monthly
Interior: Bathroom - Soaking Tub, Bathroom - Walk-In Shower, Floor Plan - Open
Lot Dimensions: 0.02 Acre(S)
Municipality: RED HILL BORO
Parking Notes: 1 Total Parking Spaces
Pet Restrictions: No Pet Restrictions
Sewer: Public Sewer
SQFT Above Finished: 1757
SQFT Total Finished: 1757
Structure Type: Interior Row/Townhouse
Total Garage/Parking Spaces: 1
Utilities: Cable TV, Propane, Propane - Community, Sewer Available, Water Available
Water: Public
Local Schools
High School: U PERKIOMEN
Middle School: UPPER PERKIOMEN
Elementary School: MARLBOROUG
School District: UPPER PERKIOMEN
Listed By / Shown By
Listed By
Agency Name: Thomas J McCabe Realty LLC
Agency Phone: 2155419000
Shown By
Agent Name: The Gaines Group
Agent Phone: Cell: (410) 804-9600
Agency Title: Berkshire Hathaway HomeServices Homesale Realty

 First American
Estimate Your Payment
Estimated Payment
$ 1,355.37 per month $865.75 Principal & Interest $376.17 Property Tax $113.46 Homeowner's Insurance




 Corporate Office - 215 S Centerville Rd. Lancaster, PA 17603
903 Carrington Drive | MLS# PAMC2191310
This townhouse located at 903 Carrington Drive , Red Hill, PA 18076 is currently listed for sale with an asking price of $389,000. This property was built in 2006 and has 3 bedrooms and 2 full and 1 partial baths with 1757 sq. ft. Carrington Drive is located in the PRESTON COURT subdivision within the UPPER PERKIOMEN school district. Search PRESTON COURT real estate on www.yermangainesteam.com today.