
BEDS5
BATHS3 full 1 partial
SQUARE FEET2,648
MLS#MDPG2214864
STATUSACTIVE
PROPERTY TYPEResidential - Single Family
SUBDIVISIONCHELTENHAM KNOLLS
SCHOOLPRINCE GEORGES COUNTY PUBLIC SCHOOLS
Property Description
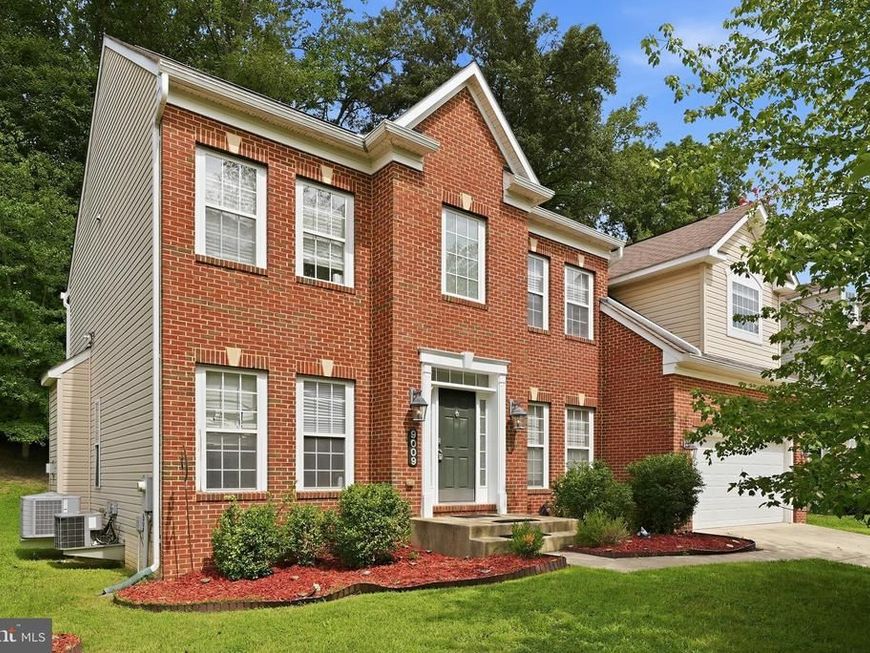
Big Space. Smart Layout. The House That Checks All the Boxes. Welcome to this beautifully maintained 5-bedroom, 3.5-bath Colonial tucked into a quiet cul-de-sac in the heart of Clinton. With three finished levels, a dedicated office, spacious bedrooms, and great outdoor space—this home delivers the scale and functionality you've been searching for. Step through the dramatic two-story foyer and onto warm hardwood floors, where the main level immediately feels welcoming and ready for both everyday life and entertaining. Host dinner parties in the formal dining room, settle into the living room, or gather in the spacious family room just off the kitchen. And speaking of the kitchen—this one is built for gathering. Granite countertops, a center island, abundant cabinetry, ceramic tile, and stainless steel appliances—including a gas cooktop, wall oven, built-in microwave, and side-by-side refrigerator—give you plenty of room to cook, connect, and entertain. The composite deck extends the living space outdoors, offering a low-maintenance spot for summer barbecues, morning coffee, and weekend gatherings. Upstairs, the primary suite is your private retreat, complete with a separate sitting area, two generous closets, and an ensuite bath with dual vanities, soaking tub, and separate shower. Three additional bedrooms provide room for family, guests, or another office. Then there's the finished lower level—and it's a game changer. Movie nights come alive with the overhead projector, while the fifth bedroom, full bath, and direct backyard access make this level ideal for guests, recreation, extended living, or a little separation from the main house. Thoughtful exterior features make ownership even easier, including interior and full exterior sprinkler systems, gutter guards, and a dedicated garage outlet for specialty equipment such as a generator. All of this in a convenient Clinton location with easy access to Branch Avenue, I-495, Route 301, Brandywine, shopping, dining, and everyday essentials. Space to spread out. Room to entertain. Flexibility for whatever comes next. Come see why this one is worth a closer look.
Upcoming Open Houses
Open House Friday August 21st, 4:30pm - 6:00pm
Open House Sunday August 23rd, 2:30pm - 4:30pm
Property Features
Property Type: Residential - Single Family
Basement: Yes
Basement: Fully Finished
Fireplaces: 1
Fuel Type: Natural Gas, Electric
Garage: 2
Heating: Forced Air, Heat Pump(s)
Home Style: Colonial
Lot Size: 0.55 Acres
Stories: 3.0
Taxes: $7,868
Year Built: 2006
Feature Descriptions
Additional Structures: Above Grade, Below Grade
Appliances: Stainless Steel Appliances, Cooktop, Built-In Microwave, Dishwasher, Disposal, Oven - Wall, Refrigerator, Washer, Dryer
Exterior: Frame
Fireplace: Gas/Propane, Mantel(s)
HOA Fee: $350.00/Annually
Interior: Primary Bath(s), Floor Plan - Traditional, Bathroom - Soaking Tub, Bathroom - Tub Shower, Bathroom - Walk-In Shower, Carpet, Ceiling Fan(s), Combination Kitchen/Dining, Crown Moldings, Formal/Separate Dining Room, Kitchen - Island, Recessed Lighting, Walk-in Closet(s), Wood Floors
Lot Dimensions: 0.55 Acre(S)
Parking Features: Concrete Driveway
Parking Notes: 4 Total Parking Spaces
Pet Restrictions: No Pet Restrictions
Sewer: Public Sewer
SQFT Above Finished: 2648
SQFT Total Finished: 2648
Structure Type: Detached
Total Garage/Parking Spaces: 4
Water: Public
Local Schools
High School: FREDERICK DOUGLASS
Middle School: JAMES MADISON
Elementary School: MELWOOD
School District: PRINCE GEORGES COUNTY PUBLIC SCHOOLS
Listed By / Shown By
Listed By
Agency Name: Keller Williams Capital Properties
Agency Phone: 2022437700
Shown By
Agent Name: The Gaines Group
Agent Phone: Cell: (410) 804-9600
Agency Title: Berkshire Hathaway HomeServices Homesale Realty

 First American
Estimate Your Payment
Estimated Payment
$ 2,165.75 per month $1,335.12 Principal & Interest $655.67 Property Tax $174.97 Homeowner's Insurance




 Corporate Office - 215 S Centerville Rd. Lancaster, PA 17603
9009 Eldon Drive | MLS# MDPG2214864
This single family home located at 9009 Eldon Drive, Clinton, MD 20735 is currently listed for sale with an asking price of $599,900. This property was built in 2006 and has 5 bedrooms and 3 full and 1 partial baths with 2648 sq. ft. Eldon Drive is located in the CHELTENHAM KNOLLS subdivision within the PRINCE GEORGES COUNTY PUBLIC SCHOOLS school district. Search CHELTENHAM KNOLLS real estate on www.yermangainesteam.com today.