
BEDS6
BATHS4 full
SQUARE FEET3,312
MLS#MDPG2215958
STATUSACTIVE
PROPERTY TYPEResidential - Single Family
SUBDIVISIONCHELTENHAM KNOLLS
SCHOOLPRINCE GEORGES COUNTY PUBLIC SCHOOLS
Property Description
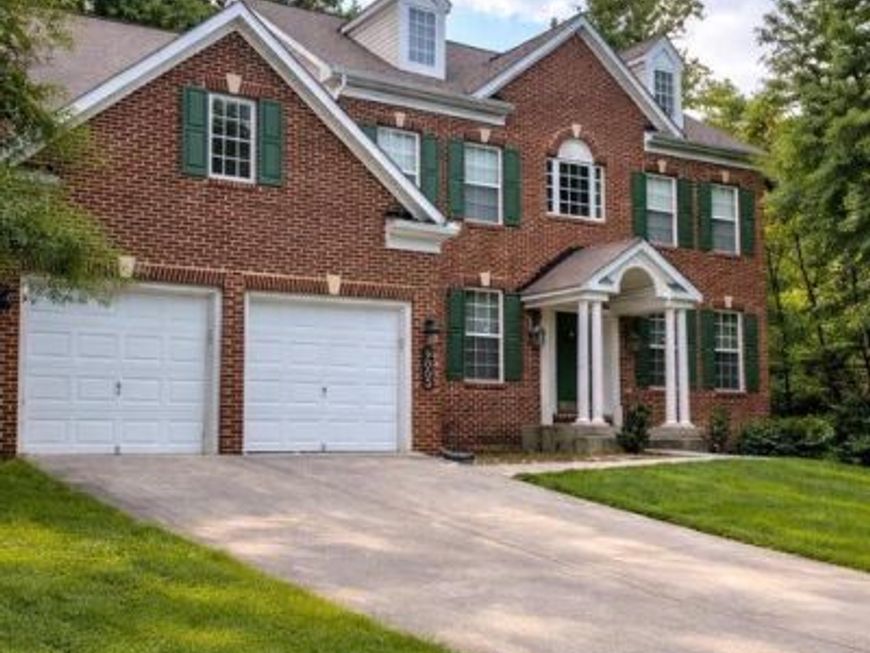
This stunning Colonial home in Cheltenham Knolls offers a perfect blend of elegance and comfort. With 6 spacious bedrooms and 4 full bathrooms, this residence is designed for both relaxation and entertaining. The heart of the home features a gourmet kitchen equipped with a cooktop, wall oven, and ample pantry space, seamlessly flowing into a family room- ideal for gatherings. Enjoy the luxury of a primary suite with a soaking tub and walk-in closet, while the fully finished basement provides additional living space and an outside entrance. The inviting open floor plan is complemented by hardwood and carpeted flooring, creating warmth throughout. Step outside to a lovely deck, perfect for outdoor dining or morning coffee. With a 2-car attached garage and a well-maintained lot, this home is ready to welcome you. Experience the comfort and style that makes this property truly special. Don't miss the opportunity to make this home your own!
Property Features
Property Type: Residential - Single Family
Basement: Yes
Basement: Full, Fully Finished, Outside Entrance, Space For Rooms, Walkout Stairs
Cooling: Central A/C
Fireplaces: 1
Fuel Type: Natural Gas
Garage: 2
Heating: Forced Air
Home Style: Colonial
Lot Size: 0.28 Acres
Stories: 3.0
Taxes: $9,144
Year Built: 2006
Feature Descriptions
Additional Structures: Above Grade, Below Grade
Appliances: Cooktop, Dishwasher, Disposal, Dryer, Extra Refrigerator/Freezer, Icemaker, Microwave, Oven - Wall, Refrigerator
Exterior: Aluminum Siding, Brick
Fireplace: Screen
Flooring: Carpet, Hardwood
HOA Fee: $350.00/Annually
Interior: Bar, Bathroom - Soaking Tub, Bathroom - Tub Shower, Bathroom - Walk-In Shower, Carpet, Entry Level Bedroom, Family Room Off Kitchen, Floor Plan - Open, Formal/Separate Dining Room, Kitchen - Gourmet, Kitchen - Island, Kitchen - Table Space, Pantry, Primary Bath(s), Walk-in Closet(s), Wet/Dry Bar
Lot Dimensions: 0.28 Acre(S)
Parking Notes: 2 Total Parking Spaces
Rooms: Living Room, Dining Room, Kitchen, Laundry
Sewer: Public Sewer
SQFT Above Finished: 3312
SQFT Total Finished: 3312
Structure Type: Detached
Total Garage/Parking Spaces: 2
Water: Public
Local Schools
High School: FREDERICK DOUGLASS
Elementary School: MELWOOD
School District: PRINCE GEORGES COUNTY PUBLIC SCHOOLS
Listed By / Shown By
Listed By
Agency Name: Keller Williams Preferred Properties
Agency Phone: 2407375000
Shown By
Agent Name: The Gaines Group
Agent Phone: Cell: (410) 804-9600
Agency Title: Berkshire Hathaway HomeServices Homesale Realty

 First American
Estimate Your Payment
Estimated Payment
$ 2,272.09 per month $1,335.12 Principal & Interest $762.00 Property Tax $174.97 Homeowner's Insurance




 Corporate Office - 215 S Centerville Rd. Lancaster, PA 17603
9003 Eldon Drive | MLS# MDPG2215958
This single family home located at 9003 Eldon Drive , Clinton, MD 20735 is currently listed for sale with an asking price of $599,900. This property was built in 2006 and has 6 bedrooms and 4 full baths with 3312 sq. ft. Eldon Drive is located in the CHELTENHAM KNOLLS subdivision within the PRINCE GEORGES COUNTY PUBLIC SCHOOLS school district. Search CHELTENHAM KNOLLS real estate on www.yermangainesteam.com today.