
BEDS2
BATHS2 full
SQUARE FEET1,290
MLS#MDBC2170230
STATUSACTIVE
PROPERTY TYPEResidential - Condominium
SUBDIVISIONMAYS CHAPEL VILLAGE
SCHOOLBALTIMORE COUNTY PUBLIC SCHOOLS
Property Description
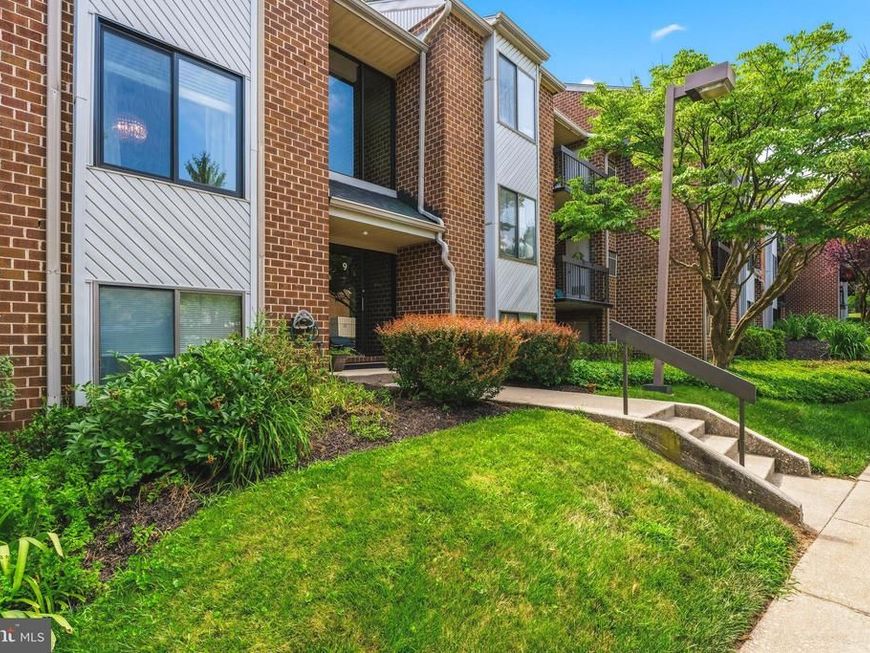
Welcome home to this beautifully maintained 2-bedroom, 2-bath condominium offering comfort, convenience, and a fantastic location. Freshly painted with new carpet in the living room, recently new dishwasher, microwave and vinyl flooring in the kitchen, windows and slider updated, HVAC replaced in 2019, Hot water heater in 2018, this move in ready home provides a bright and inviting atmosphere. The spacious layout offers comfortable living and dining areas, well sized bedrooms, and two full bathrooms. Ideally situated just minutes from shopping, restaurants, and major highways, you will enjoy easy access to everything you need while coming home to a low maintenance lifestyle. Whether you are a first time home buyer or looking to downsize, this condo is one you won't want to miss.
Property Features
Property Type: Residential - Condominium
Cooling: Central A/C
Fuel Type: Electric
Heating: Central
Home Style: Unit/Flat
Roof Type: Asphalt
Stories: 1.0
Taxes: $2,606
Year Built: 1983
Feature Descriptions
Additional Structures: Above Grade, Below Grade
Appliances: Dishwasher, Disposal, Dryer - Electric, Exhaust Fan, Microwave, Oven - Single, Oven/Range - Electric, Refrigerator, Stove, Washer, Water Heater
Community Amenities: Common Grounds
Condo/Coop Fee: $283.50/Monthly
Exterior: Brick
Exterior: Exterior Lighting, Sidewalks, Street Lights
Interior: Bathroom - Stall Shower, Bathroom - Tub Shower, Carpet, Ceiling Fan(s), Crown Moldings, Floor Plan - Traditional, Formal/Separate Dining Room, Kitchen - Country, Primary Bath(s), Walk-in Closet(s), Window Treatments, Wood Floors
Number of Rooms: 5
Parking Features: General Common Elements, Lighted Parking, Paved Parking
Pet Restrictions: Breed Restrictions, Size/Weight Restriction
Rooms: Living Room, Dining Room, Bedroom 2,Kitchen, Foyer, Bedroom 1,Laundry
Sewer: Public Sewer
SQFT Above Finished: 1290
SQFT Total Finished: 1290
Structure Type: Unit/Flat/Apartment
Units: 1
Utilities: Sewer Available, Electric Available
Water: Public
Windows: Screens, Double Pane, Replacement
Room Sizes
Living Room: 19 x 13 Level - Main
Dining Room: 12 x 11 Level - Main
Bedroom 1: 17 x 13 Level - Main
Bedroom 2: 13 x 11 Level - Main
Kitchen: 12 x 10 Level - Main
Local Schools
School District: BALTIMORE COUNTY PUBLIC SCHOOLS
Listed By / Shown By
Listed By
Agency Name: Cummings & Co. Realtors
Agency Phone: 4108230033
Shown By
Agent Name: The Gaines Group
Agent Phone: Cell: (410) 804-9600
Agency Title: Berkshire Hathaway HomeServices Homesale Realty

 First American
Estimate Your Payment
Estimated Payment
$ 864.10 per month $571.97 Principal & Interest $217.17 Property Tax $74.96 Homeowner's Insurance




 Corporate Office - 215 S Centerville Rd. Lancaster, PA 17603
9 Mullingar Court, Unit 201 | MLS# MDBC2170230
This condo located at 9 Mullingar Court, Unit 201, Lutherville Timonium, MD 21093 is currently listed for sale with an asking price of $257,000. This property was built in 1983 and has 2 bedrooms and 2 full baths with 1290 sq. ft. Mullingar Court, Unit 201 is located in the MAYS CHAPEL VILLAGE subdivision within the BALTIMORE COUNTY PUBLIC SCHOOLS school district. Search MAYS CHAPEL VILLAGE real estate on www.yermangainesteam.com today.