
BEDS3
BATHS2 full
SQUARE FEET1,496
MLS#PAAD2025134
STATUSACTIVE UNDER CONTRACT
PROPERTY TYPEResidential - Mobile Home
SCHOOLCONEWAGO VALLEY
Property Description
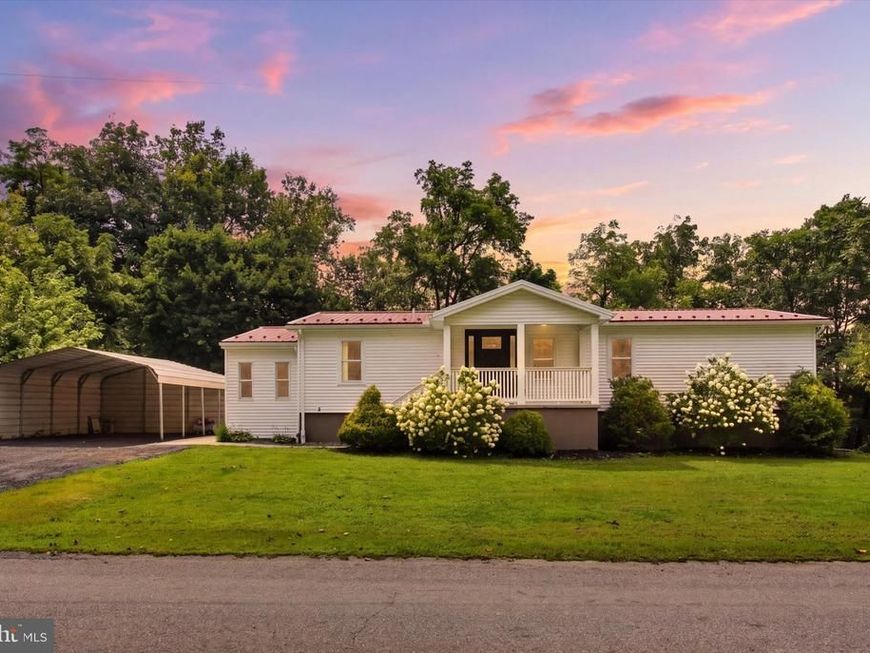
Welcome home to this beautiful property offering the perfect blend of rural charm, modern updates, and convenient access to Route 15! Nestled in a peaceful, secluded setting surrounded by trees, this home features an inviting open floor plan, gorgeous kitchen, and plenty of space to relax and entertain. The kitchen is a true highlight with a butler's pantry and coffee bar, while the open living area boasts vaulted ceilings and a built-in entertainment system. Step outside to the covered rear deck, perfect for morning coffee or entertaining while overlooking the large yard and peaceful surroundings. A shed and carport provide plenty of storage and parking. The huge walk-out basement offers additional space and endless possibilities for future living or storage. All appliances are included, including the washer and dryer, making this home truly move-in ready. With space, privacy, and modern updates, there's nothing left to do but move in and enjoy!
Property Features
Property Type: Residential - Mobile Home
Basement: Yes
Basement: Daylight, Full, Interior Access, Outside Entrance, Poured Concrete, Rough Bath Plumb, Unfinished, Windows
Cooling: Central A/C
Fuel Type: Propane - Owned
Heating: Forced Air
Home Style: Ranch/Rambler
Lot Size: 0.81 Acres
Roof Type: Metal
Stories: 1.0
Taxes: $3,676
Year Built: 1995
Feature Descriptions
Accessibility: 2+ Access Exits
Additional Structures: Above Grade, Below Grade
Appliances: Dryer, Microwave, Oven/Range - Electric, Refrigerator, Range Hood, Washer
Exterior: Vinyl Siding
Lot: Rural
Lot Dimensions: 0.81 Acre(S)
Municipality: TYRONE TWP
Parking Notes: 2 Total Parking Spaces
Rooms: Dining Room, Primary Bedroom, Bedroom 2,Bedroom 3,Kitchen, Family Room, Basement, Laundry, Bathroom 2,Primary Bathroom
Sewer: On Site Septic
Special View Info: Trees/Woods, Scenic Vista
SQFT Above Finished: 1496
SQFT Total Finished: 1496
Structure Type: Manufactured
Total Garage/Parking Spaces: 2
Utilities: Propane
Water: Well
Local Schools
School District: CONEWAGO VALLEY
Listed By / Shown By
Listed By
Agency Name: Harget Realty Group
Agency Phone: 7176345868
Shown By
Agent Name: The Gaines Group
Agent Phone: Cell: (410) 804-9600
Agency Title: Berkshire Hathaway HomeServices Homesale Realty

 First American
Estimate Your Payment
Estimated Payment
$ 1,137.02 per month $734.44 Principal & Interest $306.33 Property Tax $96.25 Homeowner's Insurance




 Corporate Office - 215 S Centerville Rd. Lancaster, PA 17603
883 Five Points Road | MLS# PAAD2025134
This single family home located at 883 Five Points Road, New Oxford, PA 17350 is currently listed for sale with an asking price of $330,000. This property was built in 1995 and has 3 bedrooms and 2 full baths with 1496 sq. ft. Five Points Road is located within the CONEWAGO VALLEY school district. Search New Oxford real estate on www.yermangainesteam.com today.