
BEDS4
BATHS3 full
SQUARE FEET2,630
MLS#PAMC2184688
STATUSACTIVE
PROPERTY TYPEResidential - Single Family
SUBDIVISIONWHITEMARSH VILLAGE
SCHOOLSPRINGFIELD TOWNSHIP
Property Description
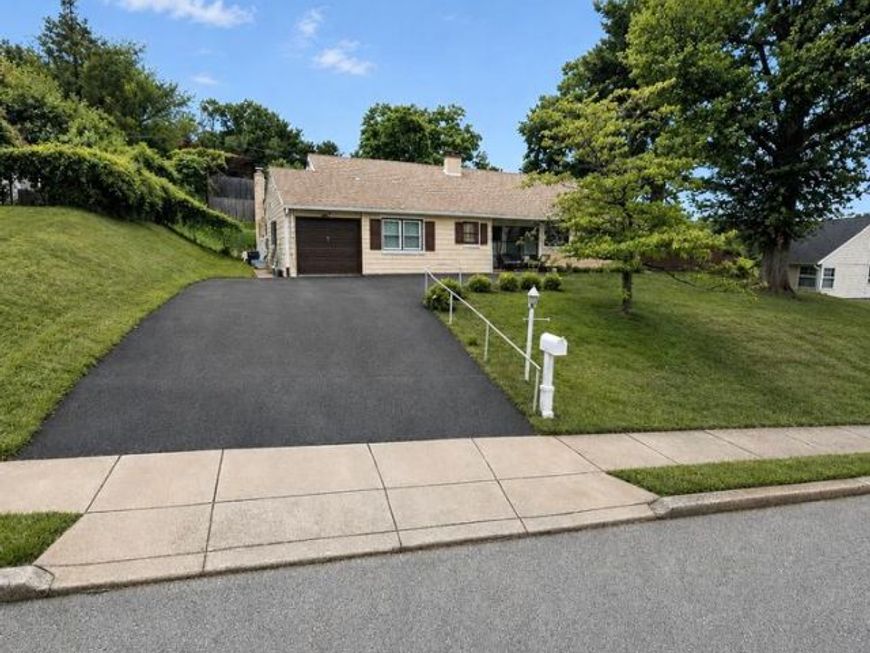
Bring your vision to 8814 Tyson Road, a spacious 4-bedroom, 3-full-bath mid-century ranch offering approximately 2,630 square feet of one-level living in the Springfield Township School District. Situated on approximately .29 acres, this home offers a substantial footprint with a large living room, formal dining area and a separate family room featuring a striking stone fireplace, exposed ceiling beams and extensive built-in cabinetry. A second fireplace adds character to the main living area. Outside, a rear deck overlooks the private backyard and in-ground pool, while a one-car garage provides additional convenience. The home is ready for its next chapter and offers an appealing opportunity for a buyer who wants to renovate and personalize a generously sized home in a desirable location with a great school district. Cosmetic updating is needed, but the flexible layout, single-level design and multiple gathering spaces provide plenty of potential to work with. Property is being sold as-is. The in-ground pool has not been opened in several years and is included in as-is condition. Seller does not intend to make repairs and the home has been priced accordingly. Buyers are encouraged to complete all desired inspections and due diligence.
Property Features
Property Type: Residential - Single Family
Cooling: Central A/C
Fireplaces: 1
Fuel Type: Natural Gas
Heating: Forced Air
Home Style: Ranch/Rambler
Lot Size: 0.28 Acres
Stories: 1.0
Taxes: $8,138
Year Built: 1955
Feature Descriptions
Additional Structures: Above Grade, Below Grade
Exterior: Vinyl Siding
Lot Dimensions: 0.28 Acre(S)
Municipality: SPRINGFIELD TWP
Pet Restrictions: No Pet Restrictions
Sewer: Public Sewer
SQFT Above Finished: 2630
SQFT Total Finished: 2630
Structure Type: Detached
Water: Public
Local Schools
High School: SPRINGFIELD TOWNSHIP
Middle School: SPRINGFIELD TOWNSHIP
Elementary School: ERDENHEIM
School District: SPRINGFIELD TOWNSHIP
Listed By / Shown By
Listed By
Agency Name: EXP Realty, LLC
Agency Phone: 8662016210
Shown By
Agent Name: The Gaines Group
Agent Phone: Cell: (410) 804-9600
Agency Title: Berkshire Hathaway HomeServices Homesale Realty

 First American
Estimate Your Payment
Estimated Payment
$ 1,936.53 per month $1,112.56 Principal & Interest $678.17 Property Tax $145.80 Homeowner's Insurance




 Corporate Office - 215 S Centerville Rd. Lancaster, PA 17603
8814 Tyson Road | MLS# PAMC2184688
This single family home located at 8814 Tyson Road, Wyndmoor, PA 19038 is currently listed for sale with an asking price of $499,900. This property was built in 1955 and has 4 bedrooms and 3 full baths with 2630 sq. ft. Tyson Road is located in the WHITEMARSH VILLAGE subdivision within the SPRINGFIELD TOWNSHIP school district. Search WHITEMARSH VILLAGE real estate on www.yermangainesteam.com today.