
BEDS2
BATHS1 full
SQUARE FEET1,092
MLS#PABK2076998
STATUSACTIVE
PROPERTY TYPEResidential - Single Family
SUBDIVISIONCOLUMBIA COURT
SCHOOLWILSON
Property Description
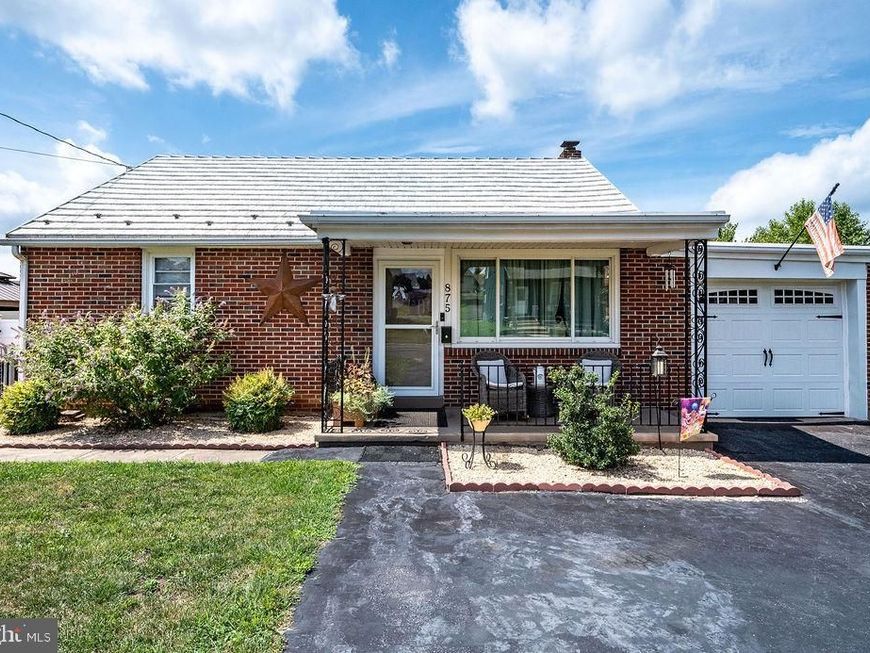
Very well kept brick ranch home in Wilson schools. Move-In ready condition. Home features a full size walk-out basement. Unfinished walk-up attic with plenty of storage space. Built-In garage with opener. Greenhouse and Gazebo with a large fenced-in yard. Sale is contingent on sellers finding a new home.
Property Features
Property Type: Residential - Single Family
Basement: Yes
Basement: Heated, Walkout Stairs
Cooling: Wall Unit, Window Unit(s)
Fuel Type: Natural Gas
Garage: 1
Heating: Hot Water, Radiator
Home Style: Ranch/Rambler, Traditional
Lot Size: 0.25 Acres
Roof Type: Metal
Stories: 1.0
Taxes: $4,164
Year Built: 1955
Feature Descriptions
Additional Structures: Above Grade, Below Grade
Appliances: Built-In Microwave, Oven/Range - Electric, Water Conditioner - Owned, Water Heater
Electric: 200+ Amp Service, Circuit Breakers
Exterior: Brick
Fencing: Chain Link
Flooring: Carpet, Laminated, Vinyl
Interior: Attic, Ceiling Fan(s), Kitchen - Eat-In
Lot: Irregular
Lot Dimensions: 0.25 Acre(S)
Municipality: SINKING SPRING BORO
Parking Features: Asphalt Driveway
Parking Notes: 4 Total Parking Spaces
Rooms: Living Room, Primary Bedroom, Bedroom 2,Kitchen
Sewer: Public Sewer
SQFT Above Finished: 1092
SQFT Total Finished: 1092
Structure Type: Detached
Total Garage/Parking Spaces: 4
Utilities: Cable TV
Water: Public
Windows: Vinyl Clad
Room Sizes
Living Room: 17 x 14 Level - Main
Kitchen: 11 x 9 Level - Main
Primary Bedroom: 12 x 11 Level - Main
Bedroom 2: 11 x 9 Level - Main
Local Schools
School District: WILSON
Listed By / Shown By
Listed By
Agency Name: RE/MAX Of Reading
Agency Phone: 6106702770
Shown By
Agent Name: The Gaines Group
Agent Phone: Cell: (410) 804-9600
Agency Title: Berkshire Hathaway HomeServices Homesale Realty

 First American
Estimate Your Payment
Estimated Payment
$ 1,001.48 per month $578.65 Principal & Interest $347.00 Property Tax $75.83 Homeowner's Insurance




 Corporate Office - 215 S Centerville Rd. Lancaster, PA 17603
875 Columbia Avenue | MLS# PABK2076998
This single family home located at 875 Columbia Avenue , Sinking Spring, PA 19608 is currently listed for sale with an asking price of $260,000. This property was built in 1955 and has 2 bedrooms and 1 full baths with 1092 sq. ft. Columbia Avenue is located in the COLUMBIA COURT subdivision within the WILSON school district. Search COLUMBIA COURT real estate on www.yermangainesteam.com today.