
BEDS3
BATHS2 full
SQUARE FEET1,743
MLS#MDPG2214292
STATUSACTIVE
PROPERTY TYPEResidential - Single Family
SUBDIVISIONHEITMULLER ESTATES
SCHOOLPRINCE GEORGES COUNTY PUBLIC SCHOOLS
Property Description
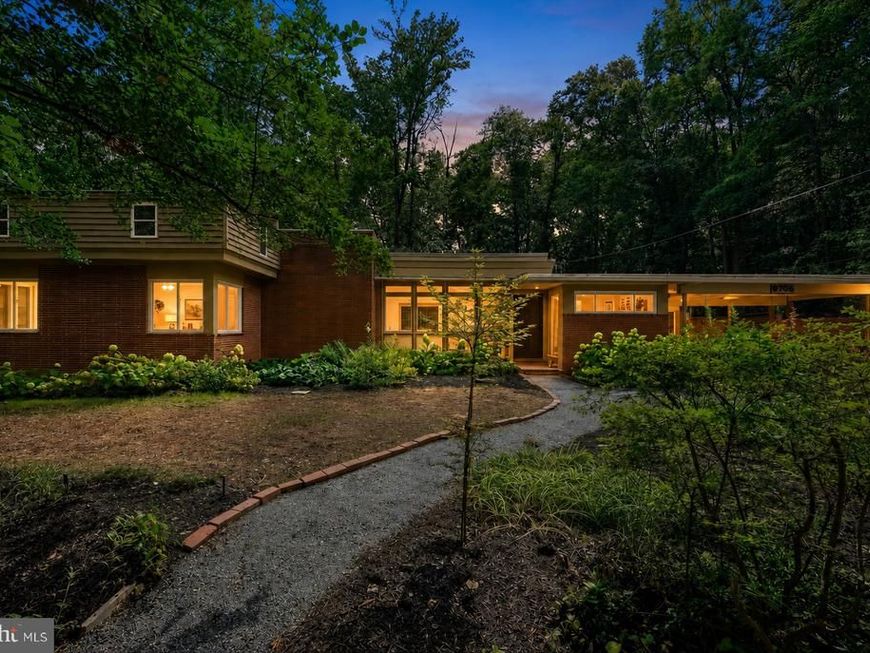
OPEN HOUSE this Saturday Aug. 22, 9-11am! Mid-Century Modern charm meets modern-day updates in this beautifully maintained home situated on nearly an acre with a picturesque, park-like setting. From the moment you arrive, a gentle stream welcomes you to a property surrounded by mature landscaping, abundant plant life, and local wildlife—creating a peaceful retreat just minutes from town. Inside, the home showcases its distinctive Mid-Century character while offering the updates today's buyers are looking for. Features include newer high-end Samsung Bespoke smart kitchen appliances and washer/dryer, renovated kitchen and bathrooms, a cozy wood-burning fireplace, new hot water heater, and carport. This home's unique style is truly a blast from the past, offering character and charm that never goes out of style. Ideally located close to the University of Maryland campus and the shopping, dining, entertainment, and amenities of Hyattsville and College Park. Enjoy the rare combination of nearly an acre of nature and privacy while remaining incredibly convenient to everything! Come See!
Property Features
Property Type: Residential - Single Family
Cooling: Central A/C, Ceiling Fan(s)
Fireplaces: 1
Fuel Type: Natural Gas
Heating: Radiator
Home Style: Mid-Century Modern
Lot Size: 0.91 Acres
Stories: 1.0
Taxes: $6,385
Year Built: 1951
Feature Descriptions
Accessibility: Doors - Swing In
Additional Structures: Above Grade, Below Grade
Appliances: Dishwasher, Disposal, Dryer - Front Loading, Oven/Range - Electric, Refrigerator, Washer - Front Loading
Exterior: Aluminum Siding, Brick
Interior: Ceiling Fan(s), Entry Level Bedroom, Floor Plan - Open, Kitchen - Eat-In, Kitchen - Table Space, Pantry, Wood Floors, Floor Plan - Traditional
Lot: Backs to Trees, Landscaping, No Thru Street, Premium, Private, Rear Yard, Secluded
Lot Dimensions: 0.91 Acre(S)
Parking Features: Paved Driveway
Parking Notes: 4 Total Parking Spaces
Sewer: Public Sewer
Special View Info: Garden/Lawn, Trees/Woods, Creek/Stream
SQFT Above Finished: 1743
SQFT Total Finished: 1743
Structure Type: Detached
Total Garage/Parking Spaces: 4
Water: Public
Local Schools
School District: PRINCE GEORGES COUNTY PUBLIC SCHOOLS
Listed By / Shown By
Listed By
Agency Name: RE/MAX Executive
Agency Phone: 4432741900
Shown By
Agent Name: The Gaines Group
Agent Phone: Cell: (410) 804-9600
Agency Title: Berkshire Hathaway HomeServices Homesale Realty

 First American
Estimate Your Payment
Estimated Payment
$ 1,815.62 per month $1,134.82 Principal & Interest $532.08 Property Tax $148.72 Homeowner's Insurance




 Corporate Office - 215 S Centerville Rd. Lancaster, PA 17603
8706 23rd Avenue | MLS# MDPG2214292
This single family home located at 8706 23rd Avenue, Hyattsville, MD 20783 is currently listed for sale with an asking price of $509,900. This property was built in 1951 and has 3 bedrooms and 2 full baths with 1743 sq. ft. 23rd Avenue is located in the HEITMULLER ESTATES subdivision within the PRINCE GEORGES COUNTY PUBLIC SCHOOLS school district. Search HEITMULLER ESTATES real estate on www.yermangainesteam.com today.