
BEDS3
BATHS1 full
SQUARE FEET1,066
MLS#MDWC2023708
STATUSACTIVE UNDER CONTRACT
PROPERTY TYPEResidential - Single Family
SUBDIVISIONJERSEY ROAD ESTATES
SCHOOLWICOMICO COUNTY PUBLIC SCHOOLS
Property Description
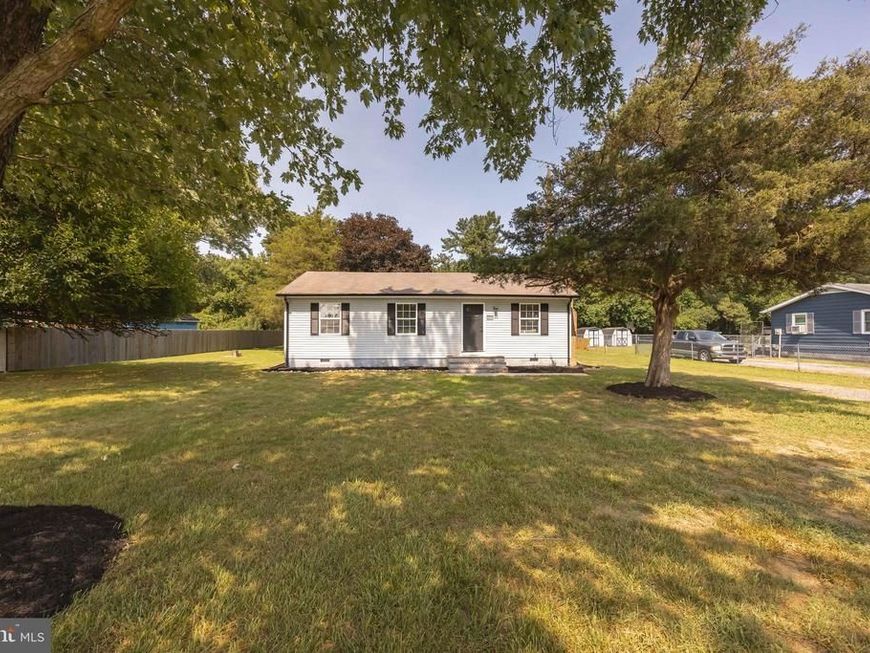
Completely renovated and move-in ready, this 3-bedroom, 1-bath home offers over 1,000 square feet of thoughtfully updated living space on just under half an acre. Renovated with quality in mind, this home features a brand-new kitchen with granite countertops, new cabinetry, a premium sink, and all new appliances, along with a fully renovated bathroom, new luxury vinyl plank flooring, fresh paint, updated lighting, new entry and sliding glass doors, new gutters, and an updated electrical system. The HVAC has been recently serviced, and the septic system was serviced in 2025 for added peace of mind. Step outside to the spacious updated rear deck, perfect for entertaining, relaxing, or enjoying the backyard. Conveniently located less than a quarter mile from Connelly Mill Road, you’ll be just minutes from Delmar while still enjoying extra space to call your own. Seller is offering the buyer a choice of either $1,000 toward closing costs or a home warranty plan valued up to $1,000 with a full-price offer. Whether you’re buying your first home or simply looking for a property where the work has already been done, this home is ready for its next owner.
Property Features
Property Type: Residential - Single Family
Cooling: Central A/C
Fireplaces: 1
Fuel Type: Central, Electric
Heating: Heat Pump(s)
Home Style: Ranch/Rambler
Lot Size: 0.46 Acres
Roof Type: Asphalt
Stories: 1.0
Taxes: $1,100
Year Built: 1976
Feature Descriptions
Accessibility: 2+ Access Exits, Doors - Swing In, Level Entry - Main
Additional Structures: Above Grade
Appliances: Oven/Range - Electric, Refrigerator, Washer/Dryer Hookups Only
Building Name: NONE AVAILABLE
Exterior: Frame, Vinyl Siding, Stick Built
Exterior: Gutter System
Fireplace: Wood
Flooring: Luxury Vinyl Plank
Interior: Entry Level Bedroom, Ceiling Fan(s), Combination Kitchen/Dining
Location: Rural
Lot: Cleared
Lot Dimensions: 0.46 Acre(S)
Municipality: SALISBURY
Parking Notes: 10 Total Parking Spaces
Rooms: Living Room, Bedroom 2,Bedroom 3,Kitchen, Bedroom 1
Sewer: Septic Exists
SQFT Above Finished: 1066
SQFT Total Finished: 1066
Structure Type: Detached
Total Garage/Parking Spaces: 10
Utilities: Cable TV
Water: Well
Windows: Insulated, Screens
Room Sizes
Bedroom 3: 9 x 10 Level - Main
Bedroom 1: 15 x 10 Level - Main
Kitchen: 18 x 12 Level - Main
Living Room: 16 x 12 Level - Main
Bedroom 2: 12 x 11 Level - Main
Local Schools
School District: WICOMICO COUNTY PUBLIC SCHOOLS
Listed By / Shown By
Listed By
Agency Name: RE/MAX Advantage Realty
Agency Phone: 4108712600
Shown By
Agent Name: The Gaines Group
Agent Phone: Cell: (410) 804-9600
Agency Title: Berkshire Hathaway HomeServices Homesale Realty

 First American
Estimate Your Payment
Estimated Payment
$ 683.22 per month $523.01 Principal & Interest $91.67 Property Tax $68.54 Homeowner's Insurance




 Corporate Office - 215 S Centerville Rd. Lancaster, PA 17603
8681 Jersey Road | MLS# MDWC2023708
This single family home located at 8681 Jersey Road, Salisbury, MD 21801 is currently listed for sale with an asking price of $234,999. This property was built in 1976 and has 3 bedrooms and 1 full baths with 1066 sq. ft. Jersey Road is located in the JERSEY ROAD ESTATES subdivision within the WICOMICO COUNTY PUBLIC SCHOOLS school district. Search JERSEY ROAD ESTATES real estate on www.yermangainesteam.com today.