
BEDS3
BATHS1 full
SQUARE FEET1,230
MLS#PADE2115322
STATUSACTIVE
PROPERTY TYPEResidential - Single Family
SUBDIVISIONGREEN RIDGE
SCHOOLPENN-DELCO
Property Description
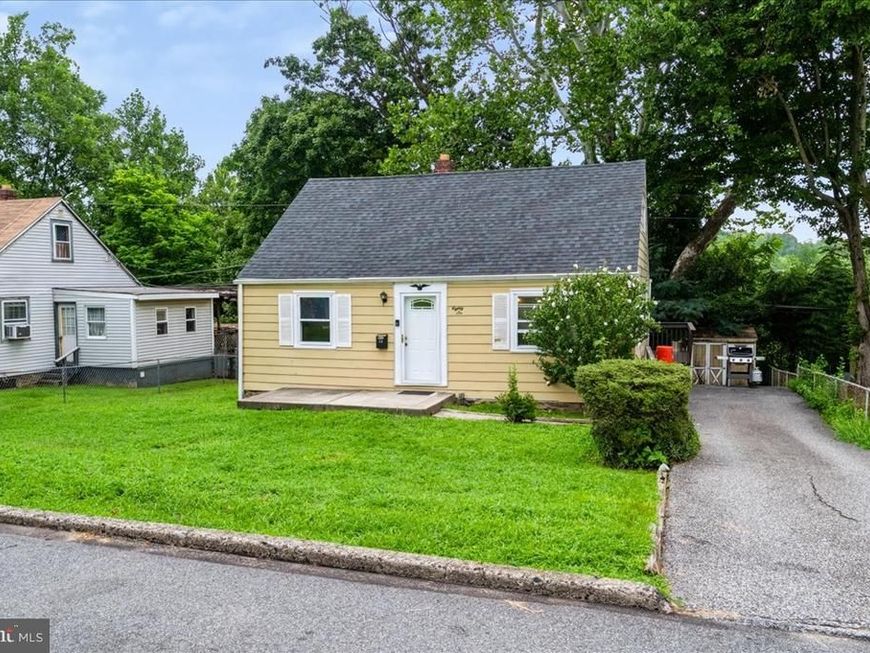
Welcome back to the market with a fresh new look! This charming 3-bedroom Cape Cod in sought-after Aston Township has been refreshed with several recent improvements, including a new front door, updated light fixtures, and some fresh interior paint as well as the deck, giving the home a brighter, more welcoming feel. Inside, you’ll find real hardwood floors throughout the main living areas and a spacious dining room featuring a bay-style window and direct access to the large rear deck — a great space for entertaining, grilling, or simply relaxing outdoors. Additional updates include a newer roof and water heater, offering added peace of mind for the next owner. The large basement provides abundant storage along with plenty of potential for a workshop, home gym, or future finished space. Smart-home features include a Nest thermostat connected to the smoke and carbon monoxide detectors for added convenience and safety. Outside, a long driveway provides plenty of off-street parking for multiple vehicles. With its recent improvements, hardwood floors, generous outdoor space, and convenient Aston Township location, this home is fresh, updated, and ready for its next owner. Schedule your showing and come see the improvements for yourself!
Property Features
Property Type: Residential - Single Family
Basement: Yes
Basement: Full, Outside Entrance, Unfinished
Cooling: Central A/C
Fuel Type: Natural Gas
Heating: Forced Air
Home Style: Bungalow, Cape Cod
Lot Size: 0.14 Acres
Roof Type: Pitched, Shingle
Stories: 1.5
Taxes: $5,470
Year Built: 1952
Feature Descriptions
Additional Structures: Above Grade, Below Grade
Appliances: Built-In Range, Dishwasher
Building Name: NONE AVAILABLE
Electric: 100 Amp Service, Circuit Breakers
Exterior: Aluminum Siding
Exterior: Street Lights
Flooring: Wall to Wall Carpeting, Wood
Interior: Ceiling Fan(s)
Lot Dimensions: 0.14 Acre(S)
Municipality: ASTON TWP
Parking Features: Private
Sewer: Public Sewer
SQFT Above Finished: 1230
SQFT Total Finished: 1230
Structure Type: Detached
Utilities: Cable TV
Water: Public
Local Schools
High School: SUN VALLEY
Middle School: NORTHLEY
School District: PENN-DELCO
Listed By / Shown By
Listed By
Agency Name: Patterson-Schwartz - Greenville
Agency Phone: 3024294500
Shown By
Agent Name: The Gaines Group
Agent Phone: Cell: (410) 804-9600
Agency Title: Berkshire Hathaway HomeServices Homesale Realty

 First American
Estimate Your Payment
Estimated Payment
$ 1,173.24 per month $634.29 Principal & Interest $455.83 Property Tax $83.13 Homeowner's Insurance




 Corporate Office - 215 S Centerville Rd. Lancaster, PA 17603
86 Mildred Lane | MLS# PADE2115322
This single family home located at 86 Mildred Lane, Aston, PA 19014 is currently listed for sale with an asking price of $285,000. This property was built in 1952 and has 3 bedrooms and 1 full baths with 1230 sq. ft. Mildred Lane is located in the GREEN RIDGE subdivision within the PENN-DELCO school district. Search GREEN RIDGE real estate on www.yermangainesteam.com today.