
BEDS4
BATHS2 full 1 partial
SQUARE FEET2,911
MLS#PABK2076082
STATUSACTIVE
PROPERTY TYPEResidential - Single Family
SUBDIVISIONPATHFINDER WOODS
SCHOOLEXETER TOWNSHIP
Property Description
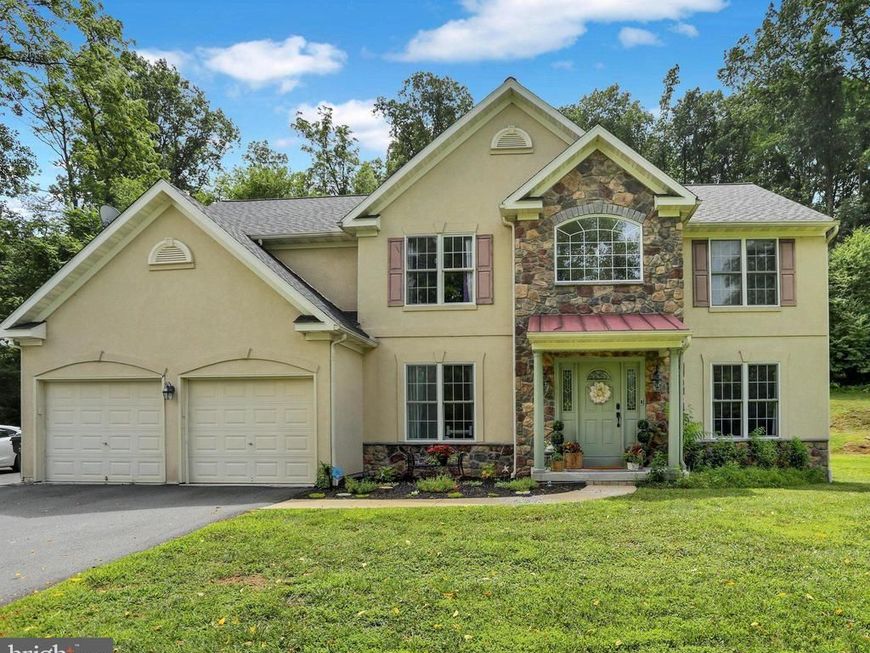
Welcome to this spacious and beautifully maintained 4-bedroom home nestled in a peaceful, private setting within the highly sought-after Exeter School District. Offering generous living space and thoughtful updates throughout, this home is perfect for those looking for comfort, privacy, and convenience. Step inside to find large, inviting rooms with plenty of natural light and a functional layout designed for everyday living and entertaining. Recent major improvements provide peace of mind, including updated mechanical systems, a newer roof, and brand-new carpeting, allowing you to move right in with confidence. Outside, enjoy the tranquility of the private setting while still being just minutes from shopping, dining, parks, and major commuter routes. Whether you're relaxing at home or entertaining family and friends, this property offers the perfect blend of space, comfort, and modern updates. Don't miss this opportunity to own a wonderful home in the desirable Exeter School District. Schedule your showing today!
Property Features
Property Type: Residential - Single Family
Basement: Yes
Basement: Full, Unfinished
Cooling: Central A/C
Fireplaces: 1
Fuel Type: Natural Gas
Garage: 2
Heating: Forced Air
Home Style: Traditional
Lot Size: 1.84 Acres
Roof Type: Pitched
Stories: 2.0
Taxes: $14,192
Year Built: 2003
Feature Descriptions
Additional Structures: Above Grade
Appliances: Oven - Self Cleaning, Dishwasher
Electric: 200+ Amp Service
Exterior: Vinyl Siding, Stone
Flooring: Wood, Wall to Wall Carpeting, Vinyl, Carpet
Interior: Primary Bath(s), Kitchen - Island, Ceiling Fan(s), WhirlPool/HotTub, Kitchen - Eat-In
Lot: Sloping
Lot Dimensions: 1.84 Acre(S)
Municipality: EXETER TWP
Number of Rooms: 8
Parking Features: Asphalt Driveway
Parking Notes: 8 Total Parking Spaces
Pet Restrictions: No Pet Restrictions
Rooms: Living Room, Dining Room, Primary Bedroom, Bedroom 2,Bedroom 3,Kitchen, Family Room, Bedroom 1,Attic
Sewer: Public Sewer
SQFT Above Finished: 2911
SQFT Total Finished: 2911
Structure Type: Detached
Total Garage/Parking Spaces: 8
Utilities: Cable TV
Water: Private
Local Schools
School District: EXETER TOWNSHIP
Listed By / Shown By
Listed By
Agency Name: United Real Estate Strive 212
Agency Phone: 6103720212
Shown By
Agent Name: The Gaines Group
Agent Phone: Cell: (410) 804-9600
Agency Title: Berkshire Hathaway HomeServices Homesale Realty

 First American
Estimate Your Payment
Estimated Payment
$ 2,441.03 per month $1,112.56 Principal & Interest $1,182.67 Property Tax $145.80 Homeowner's Insurance




 Corporate Office - 215 S Centerville Rd. Lancaster, PA 17603
851 Schoffers Road | MLS# PABK2076082
This single family home located at 851 Schoffers Road, Birdsboro, PA 19508 is currently listed for sale with an asking price of $499,900. This property was built in 2003 and has 4 bedrooms and 2 full and 1 partial baths with 2911 sq. ft. Schoffers Road is located in the PATHFINDER WOODS subdivision within the EXETER TOWNSHIP school district. Search PATHFINDER WOODS real estate on www.yermangainesteam.com today.