
BEDS4
BATHS3 full
SQUARE FEET2,203
MLS#MDFR2086930
STATUSACTIVE
PROPERTY TYPEResidential - Single Family
SUBDIVISIONDISCOVERY
SCHOOLFREDERICK COUNTY PUBLIC SCHOOLS
Property Description
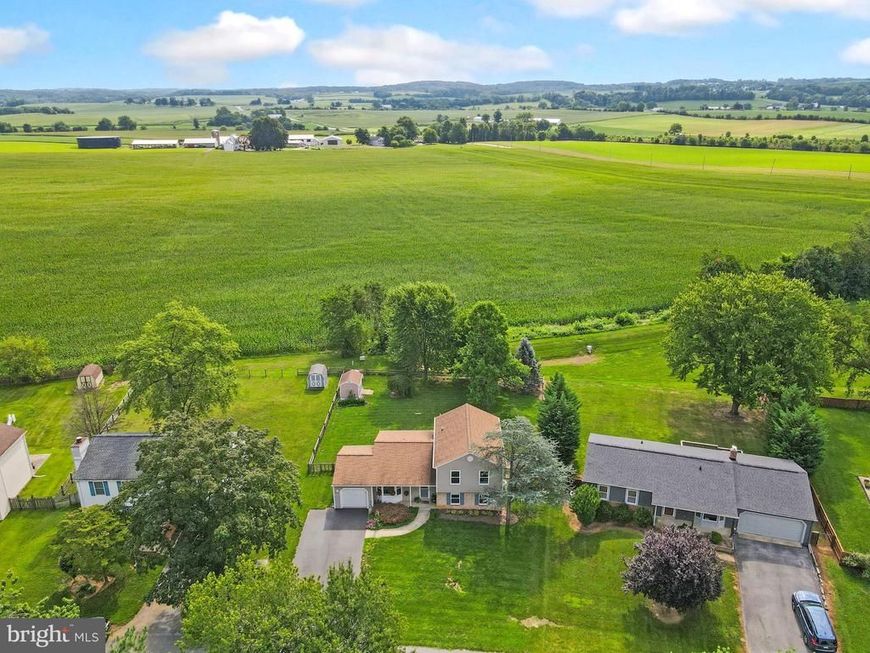
Welcome to this beautifully updated 4-level home in Walkersville offering 2,483 sq. ft., 4 bedrooms, 3 full bathrooms, and a one-car garage. The versatile layout features an updated kitchen with granite countertops and stylish backsplash, adjoining breakfast room and dining space, multiple living areas, and a cozy freestanding propane fireplace stove. A full basement provides excellent space for a workshop, crafts, hobbies, and ample storage. Step outside to a fully fenced backyard with peaceful farmland views, creating a private and relaxing outdoor retreat, plus two storage sheds for added convenience. Located in the quaint Discovery neighborhood with community pool, playground, basketball courts, and walking trails, all convenient to the Walkersville Library, Walkersville Community Park, Heritage Farm Park, Market Square, shopping, dining, and commuter routes. Notable updates include roof (approx. 2019)(*has gutter guards), HVAC (approx. 2018), range (2020), front door (2020), refrigerator (2026), main level hardwood floors refinished (Aug 2026), updated bathrooms, and thoughtful built-ins throughout the whole home and closets. Professional photos coming soon! OPEN HOUSE: Saturday 8/22 @ 12pm-2pm AND Sunday 8/23 @ 3pm-5pm.
Upcoming Open Houses
Open House Saturday August 22nd, 12:00pm - 2:00pm
Open House Sunday August 23rd, 3:00pm - 5:00pm
Property Features
Property Type: Residential - Single Family
Basement: Yes
Basement: Sump Pump, Poured Concrete, Interior Access, Improved, Full, Windows
Cooling: Central A/C, Ceiling Fan(s)
Fuel Type: Electric
Garage: 1
Heating: Heat Pump(s)
Home Style: Split Level, Bi-level
Lot Size: 0.29 Acres
Stories: 4.0
Taxes: $4,984
Year Built: 1977
Feature Descriptions
Additional Structures: Above Grade, Below Grade
Appliances: Dryer - Electric, Washer, Stainless Steel Appliances, Refrigerator, Microwave, Disposal, Dishwasher, Built-In Range
Community Amenities: Club House, Pool - Outdoor, Swimming Pool, Basketball Courts, Picnic Area
Exterior: Frame
Fencing: Fully, Rear, Wood
Flooring: Hardwood, Laminate Plank, Vinyl
HOA Fee: $194.00/Quarterly
Lot: Rear Yard, Level
Lot Dimensions: 0.29 Acre(S)
Parking Features: Paved Driveway
Parking Notes: 5 Total Parking Spaces
Rooms: Living Room, Dining Room, Primary Bedroom, Bedroom 2,Bedroom 3,Bedroom 4,Kitchen, Family Room, Basement, Foyer, Breakfast Room, Laundry, Utility Room, Bathroom 3,Primary Bathroom, Full Bath
Sewer: Public Sewer
Special View Info: Pasture
SQFT Above Finished: 1903
SQFT Below Finished: 300
SQFT Total Finished: 2203
Structure Type: Detached
Total Garage/Parking Spaces: 5
Water: Public
Local Schools
High School: WALKERSVILLE
Middle School: WALKERSVILLE
Elementary School: WALKERSVILLE
School District: FREDERICK COUNTY PUBLIC SCHOOLS
Listed By / Shown By
Listed By
Agency Name: LPT Realty, LLC
Agency Phone: 8773662213
Shown By
Agent Name: The Gaines Group
Agent Phone: Cell: (410) 804-9600
Agency Title: Berkshire Hathaway HomeServices Homesale Realty

 First American
Estimate Your Payment
Estimated Payment
$ 1,721.78 per month $1,155.07 Principal & Interest $415.33 Property Tax $151.38 Homeowner's Insurance




 Corporate Office - 215 S Centerville Rd. Lancaster, PA 17603
8505 Inspiration Avenue | MLS# MDFR2086930
This single family home located at 8505 Inspiration Avenue, Walkersville, MD 21793 is currently listed for sale with an asking price of $519,000. This property was built in 1977 and has 4 bedrooms and 3 full baths with 2203 sq. ft. Inspiration Avenue is located in the DISCOVERY subdivision within the FREDERICK COUNTY PUBLIC SCHOOLS school district. Search DISCOVERY real estate on www.yermangainesteam.com today.