
BEDS4
BATHS3 full 1 partial
SQUARE FEET3,542
MLS#PALH2016632
STATUSACTIVE
PROPERTY TYPEResidential - Single Family
SUBDIVISIONARABELLA RESERVE
SCHOOLPARKLAND
Property Description
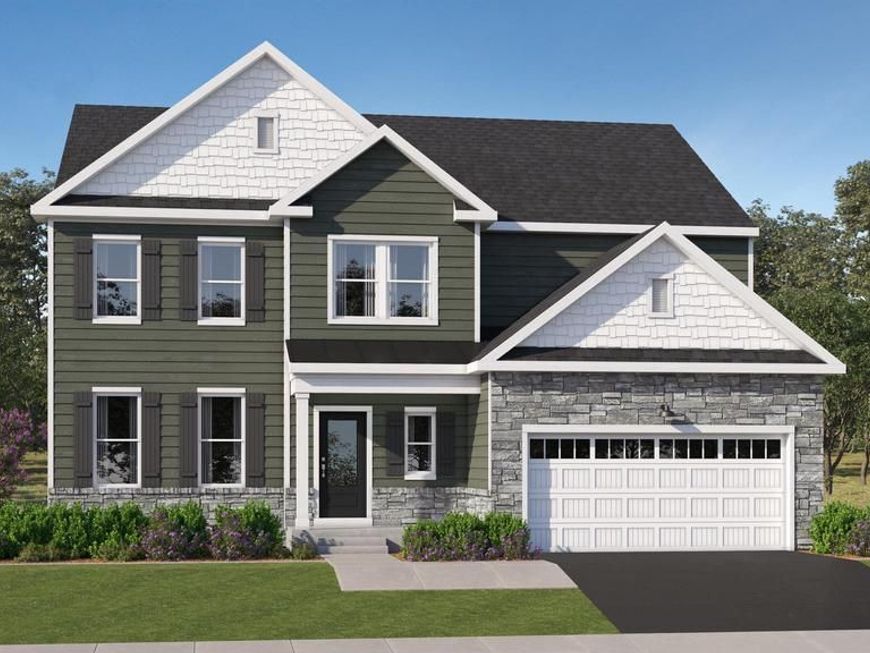
NOW SELLING, DECEMBER MOVE-IN! | The GEORGIA Craftsman at Arabella Reserve. Welcome to The GEORGIA Craftsman at 8412 Anna Way, a signature home in Arabella Reserve—Fogelsville’s newest enclave of estate-style residences. Upon entry into this expansive two-story home, a formal dining room provides an inviting space for entertaining and gatherings. The dining room flows seamlessly into the open-concept kitchen, airy morning room and spacious Great Room, creating a bright and connected main living space. A private study offers a quiet retreat for working from home or completing daily tasks. Upstairs, three secondary bedrooms provide comfortable space for family or guests, while a versatile loft offers additional room for relaxing, entertaining or creating a home office. The luxurious owner’s suite features a spacious bedroom and an attached private bathroom, creating a peaceful retreat at the end of the day. Ideally positioned with convenient access to major roadways, key employment corridors, and leading healthcare destinations, Arabella Reserve offers a rare combination of privacy and connectivity in the Lehigh Valley. Be among the first to experience Arabella Reserve. Private appointments are available now—contact us today to learn more about this homesite and its late summer delivery. Please read: Prices, dimensions, and features may vary and are subject to change. Photos are for illustrative purposes only - please see new home consultant for final options and finishes. If you’re working with a Realtor, please ensure they are acknowledged as your representative during your first interaction with Lennar and accompany you on your first visit. Taxes are assessed after settlement.
Upcoming Open Houses
Open House Friday August 21st, 10:00am - 4:00pm
Open House Saturday August 22nd, 10:00am - 4:00pm
Open House Sunday August 23rd, 12:00pm - 4:00pm
Open House Monday August 24th, 10:00am - 4:00pm
Open House Tuesday August 25th, 10:00am - 4:00pm
Open House Wednesday August 26th, 10:00am - 4:00pm
Open House Thursday August 27th, 10:00am - 4:00pm
Open House Friday August 28th, 10:00am - 4:00pm
Open House Saturday August 29th, 10:00am - 4:00pm
Open House Sunday August 30th, 12:00pm - 4:00pm
Open House Monday August 31st, 10:00am - 4:00pm
Open House Tuesday September 1st, 10:00am - 4:00pm
Open House Wednesday September 2nd, 10:00am - 4:00pm
Open House Thursday September 3rd, 10:00am - 4:00pm
Open House Friday September 4th, 10:00am - 4:00pm
Property Features
Property Type: Residential - Single Family
Basement: Yes
Basement: Partially Finished
Cooling: Central A/C
Fireplaces: 1
Fuel Type: Propane - Leased
Garage: 2
Heating: Central
Home Style: Farmhouse/National Folk
Lot Size: 0.46 Acres
Stories: 2.0
Taxes: $0
Year Built: 2026
Feature Descriptions
Additional Structures: Above Grade, Below Grade
Appliances: Washer, Dryer, Refrigerator, Cooktop, Microwave, Range Hood, Oven - Wall
Exterior: Vinyl Siding
HOA Fee: $160.00/Monthly
Lot Dimensions: 0.46 Acre(S)
Municipality: UPPER MACUNGIE TWP
Parking Notes: 4 Total Parking Spaces
Rooms: Basement, Laundry, Office
Sewer: Public Sewer
SQFT Above Finished: 3542
SQFT Total Finished: 3542
Structure Type: Detached
Total Garage/Parking Spaces: 4
Water: Public
Local Schools
School District: PARKLAND
Listed By / Shown By
Listed By
Agency Name: Fusion PHL Realty, LLC
Agency Phone: 2159779777
Shown By
Agent Name: The Gaines Group
Agent Phone: Cell: (410) 804-9600
Agency Title: Berkshire Hathaway HomeServices Homesale Realty

 First American
Estimate Your Payment
Estimated Payment
$ 2,171.11 per month $1,919.55 Principal & Interest $0.00 Property Tax (data not provided by mls) $251.56 Homeowner's Insurance




 Corporate Office - 215 S Centerville Rd. Lancaster, PA 17603
8412 Anna Way | MLS# PALH2016632
This single family home located at 8412 Anna Way , Fogelsville, PA 18051 is currently listed for sale with an asking price of $862,498. This property was built in 2026 and has 4 bedrooms and 3 full and 1 partial baths with 3542 sq. ft. Anna Way is located in the ARABELLA RESERVE subdivision within the PARKLAND school district. Search ARABELLA RESERVE real estate on www.yermangainesteam.com today.