
BEDS4
BATHS2 full 1 partial
SQUARE FEET2,047
MLS#MDBC2167402
STATUSACTIVE
PROPERTY TYPEResidential - Single Family
SUBDIVISIONLONGFORD NORTH
SCHOOLBALTIMORE COUNTY PUBLIC SCHOOLS
Property Description
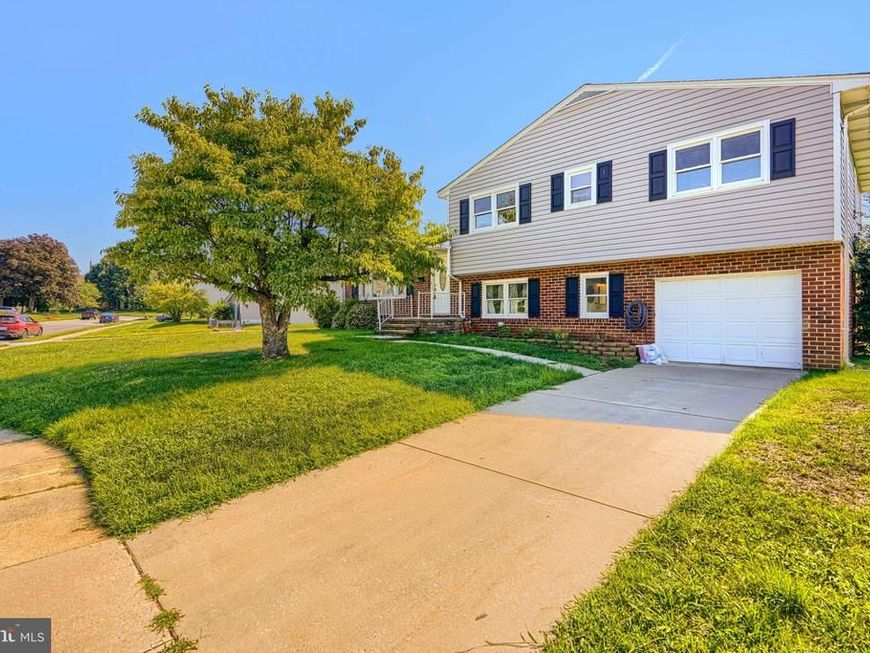
NEW LOOK, SAME GREAT LONGFORD NORTH OPPORTUNITY! If you've been waiting for a spacious home in one of the area's most established neighborhoods, this one deserves another look. Offering 4 bedrooms, 2 full and 1 half baths, a walkout lower level, attached garage, and a level lot of nearly one-third acre, this original-owner home provides the space, location, and major updates buyers are looking for—with plenty of opportunity to make it your own. Step inside to a bright, welcoming living room filled with natural light and original hardwood floors that add warmth and character. The traditional floor plan flows into the dining room and kitchen and offers flexibility for buyers who love its classic layout or envision opening the kitchen and dining areas in the future. Upstairs are four generously sized bedrooms and two full bathrooms, providing plenty of flexibility for bedrooms, guests, or home office space. The walkout lower level adds even more usable living space with newer luxury vinyl plank flooring, a renovated half bath, and a wood-burning fireplace—perfect for a family room, game room, home office, or entertaining space. Direct access to the attached one-car garage adds everyday convenience. Outside, the level backyard and spacious patio create an ideal setting for entertaining, gardening, pets, play, or simply relaxing outdoors. Mature trees and an established neighborhood setting add to the home's appeal. Even better, many of the expensive improvements have already been completed: **main sewer line replaced in 2025, HVAC replaced in 2023, roof replaced in 2017, replacement windows, updated vinyl siding, recently reglazed tubs and showers, and newer LVP flooring in the lower level.** Buyers can focus on making the cosmetic updates they want rather than starting with many of the major-ticket items. Conveniently located near shopping, dining, parks, and commuter routes, this home offers a combination that's increasingly hard to find: four bedrooms, multiple living spaces, a garage, a large level yard, major system updates, and the opportunity to personalize a home in Longford North. Come see the possibilities in person and imagine what you could make of this longtime family home.
Property Features
Property Type: Residential - Single Family
Basement: Yes
Basement: Fully Finished, Walkout Level, Windows, Daylight, Full, Garage Access, Heated, Improved, Interior Access, Outside Entrance, Rear Entrance
Cooling: Central A/C
Fireplaces: 1
Fuel Type: Natural Gas
Garage: 1
Heating: Central
Home Style: Split Level
Lot Size: 0.33 Acres
Roof Type: Asphalt
Stories: 3.0
Taxes: $5,178
Year Built: 1964
Feature Descriptions
Accessibility: Level Entry - Main
Additional Structures: Above Grade, Below Grade
Appliances: Built-In Range, Dryer - Gas, Freezer, Oven - Single, Oven/Range - Gas, Refrigerator, Washer, Water Heater
Exterior: Brick, Vinyl Siding
Exterior: Exterior Lighting, Chimney Cap(s), Flood Lights
Fireplace: Wood
Flooring: Hardwood, Luxury Vinyl Plank
Interior: Built-Ins, Ceiling Fan(s), Dining Area, Floor Plan - Traditional, Other
Lot Dimensions: 0.33 Acre(S)
Parking Notes: 1 Total Parking Spaces
Pet Restrictions: No Pet Restrictions
Rooms: Living Room, Dining Room, Kitchen, Family Room, Laundry
Sewer: Public Sewer
SQFT Above Finished: 2047
SQFT Total Finished: 2047
Structure Type: Detached
Total Garage/Parking Spaces: 1
Utilities: Cable TV, Phone, Sewer Available, Water Available, Electric Available, Natural Gas Available
Water: Public
Local Schools
High School: DULANEY
Middle School: RIDGELY
Elementary School: PINEWOOD
School District: BALTIMORE COUNTY PUBLIC SCHOOLS
Listed By / Shown By
Listed By
Agency Name: Cummings & Co. Realtors
Agency Phone: 4108230033
Shown By
Agent Name: The Gaines Group
Agent Phone: Cell: (410) 804-9600
Agency Title: Berkshire Hathaway HomeServices Homesale Realty

 First American
Estimate Your Payment
Estimated Payment
$ 1,727.88 per month $1,146.17 Principal & Interest $431.50 Property Tax $150.21 Homeowner's Insurance




 Corporate Office - 215 S Centerville Rd. Lancaster, PA 17603
815 Branford Circle | MLS# MDBC2167402
This single family home located at 815 Branford Circle, Lutherville Timonium, MD 21093 is currently listed for sale with an asking price of $515,000. This property was built in 1964 and has 4 bedrooms and 2 full and 1 partial baths with 2047 sq. ft. Branford Circle is located in the LONGFORD NORTH subdivision within the BALTIMORE COUNTY PUBLIC SCHOOLS school district. Search LONGFORD NORTH real estate on www.yermangainesteam.com today.