
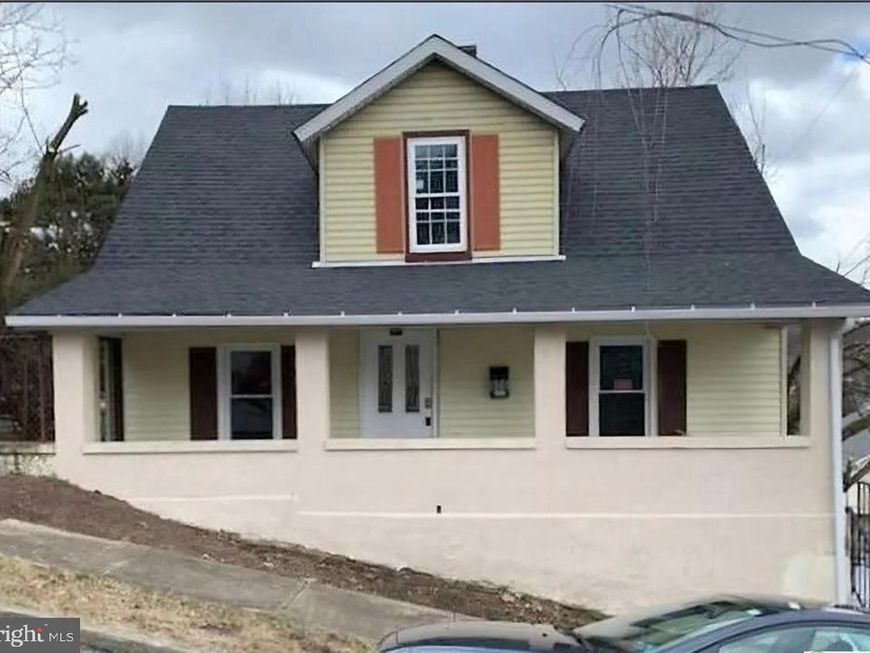
BEDS5
BATHS1 full 1 partial
SQUARE FEET1,335
MLS#PANH2010482
STATUSACTIVE
PROPERTY TYPEResidential - Single Family
SUBDIVISIONNOT IN DELVOPMENT
SCHOOLBETHLEHEM AREA
Property Description
This charming Cape Cod home, built in 1920, offers a unique blend of character and potential for savvy investors. With 1,335 sq. ft. of living space. Well kept Corner Lot single home is located in South Bethlehem. This is a Cape Cod home offers 5 bedrooms and 1.5 baths. 1st level has a living room, 2 bedrooms, kitchen and half bathroom . There is also a storage room with separate entrance from the house entrance. It can be used as an exclusive guest room as well. The 2nd floor with 3 nice sized bedrooms and full bath. The 1st level bedrooms can be used as Family, living room or Den. Home with a large front covered porch and a great sized yard for outdoors entertaining. This property is situated in an area that promotes student housing just a block from the Leigh University making this as a great income producing investment opportunity. This house has been used for student housing (5 people) for the last 5 years with $3000 monthly rent while the landlord pays the utilities. Currently the tenants are on a month-to-month lease and shall be vacate by the end of August. Regulated rental unit CO is maintained yearly. This property also within walking to transportation, banking, schools, churches, Wind Creek casino, shopping and major roads too.
Property Features
Property Type: Residential - Single Family
Basement: Yes
Basement: Interior Access, Unfinished, Full
Cooling: None
Fuel Type: Natural Gas
Heating: Other, Hot Water & Baseboard - Electric
Home Style: Cape Cod
Lot Size: 0.00 Acre(S)
Roof Type: Asphalt
Stories: 2.0
Taxes: $3,358
Year Built: 1920
Feature Descriptions
Additional Structures: Above Grade, Below Grade
Appliances: Dishwasher, Dryer, Microwave, Oven/Range - Electric, Refrigerator, Washer
Electric: Circuit Breakers
Exterior: Sidewalks, Other
Flooring: Carpet, Other
Interior: Bathroom - Tub Shower, Combination Dining/Living, Combination Kitchen/Dining, Dining Area, Entry Level Bedroom, Kitchen - Eat-In, Other
Lot Dimensions: 0.00 Acre(S)
Municipality: BETHLEHEM CITY
Rooms: Dining Room, Primary Bedroom, Bedroom 2,Bedroom 3,Kitchen, Bedroom 1,Bathroom 1,Half Bath
Sewer: Public Sewer
SQFT Above Finished: 1335
SQFT Total Finished: 1335
Structure Type: Detached
Utilities: Cable TV Available, Electric Available, Natural Gas Available, Sewer Available, Water Available
Water: Public
Room Sizes
Bedroom 1: 11 x 16 Level - Main
Bedroom 2: 12 x 11 Level - Main
Half Bath: 5 x 3 Level - Main
Primary Bedroom: 11 x 15 Level - Upper 1
Bedroom 2: 10 x 10 Level - Upper 1
Bedroom 3: 10 x 15 Level - Upper 1
Bathroom 1: 12 x 15 Level - Upper 1
Kitchen: 15 x 16 Level - Main
Dining Room: 10 x 10 Level - Main
Local Schools
School District: BETHLEHEM AREA
Listed By / Shown By
Listed By
Agency Name: Ling Realty, Inc.
Agency Phone: 6108672400
Shown By
Agent Name: The Gaines Group
Agent Phone: Cell: (410) 804-9600
Agency Title: Berkshire Hathaway HomeServices Homesale Realty

 First American
Estimate Your Payment
Estimated Payment
$ 1,009.83 per month $645.41 Principal & Interest $279.83 Property Tax $84.58 Homeowner's Insurance




 Corporate Office - 215 S Centerville Rd. Lancaster, PA 17603
806 Carlton Avenue | MLS# PANH2010482
This single family home located at 806 Carlton Avenue, Bethlehem, PA 18015 is currently listed for sale with an asking price of $290,000. This property was built in 1920 and has 5 bedrooms and 1 full and 1 partial baths with 1335 sq. ft. Carlton Avenue is located in the NOT IN DELVOPMENT subdivision within the BETHLEHEM AREA school district. Search NOT IN DELVOPMENT real estate on www.yermangainesteam.com today.