
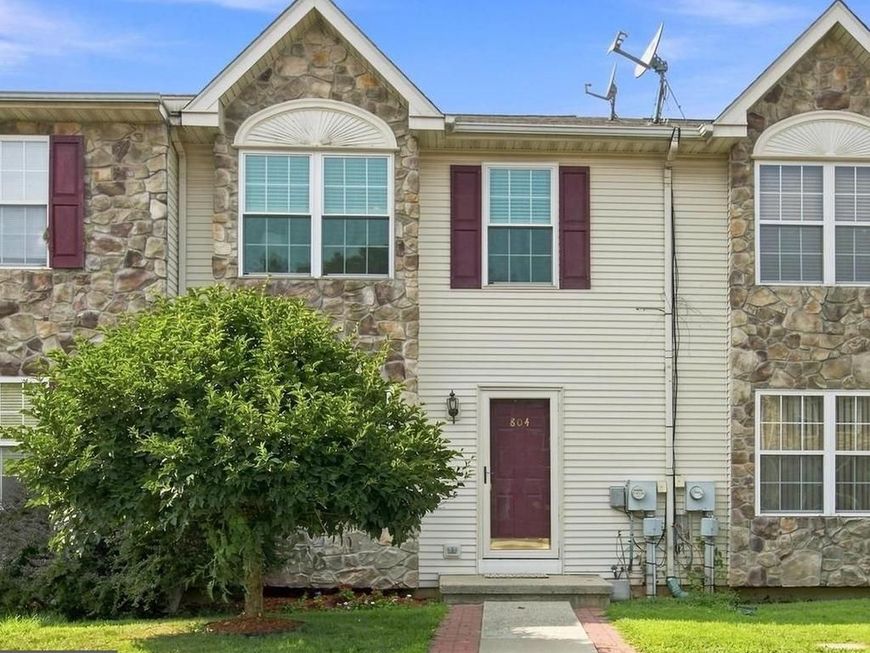
BEDS3
BATHS1 full 1 partial
SQUARE FEET1,520
MLS#PAMC2191184
STATUSACTIVE UNDER CONTRACT
PROPERTY TYPEResidential - Townhouse
SUBDIVISIONFAIRLAWN COURT
SCHOOLPERKIOMEN VALLEY
Property Description
Homes rarely pop up in the Fairlawn Community and this is a nice one! The first thing you'll notice is the spacious contemporary feel with lots of natural sunlight, an oversized eat-in-kitchen, a spacious living room with an inviting woodburning fireplace and newer sliders leading to the rear deck. There is even a good size dining room or playroom and half bath to round out the main level. You'll find that the fenced in yard is perfect for little ones, beloved pets or avid gardening. The entire package is ideal for everyday living as well as entertaining. New windows were installed in 2024 along with the sliding glass doors which enhance the sunlight, comfort and charm of this lovely home. Wait till you see the basement! Outrageously large with high ceilings and lots of space for a workshop, home gym, extra space to hang out as well as storage. Skippack Elementary is just around the corner and easy to access if you have kiddos starting in the Fall. Workout and nature enthusiasts will enjoy the neighborhood walking/biking trails with direct access to the Skippack Trail and ultimately the Perkiomen Trail. The Village of Skippack is also nearby and as you may know, a great place to take a stroll, enjoy a fabulous meal or an evening out. So much to offer. Put this one at the tip of your list!
Property Features
Property Type: Residential - Townhouse
Basement: Yes
Basement: Full, Poured Concrete
Cooling: Central A/C
Fuel Type: Electric
Heating: Central
Home Style: Colonial
Lot Size: 0.06 Acres
Stories: 2.0
Taxes: $5,120
Year Built: 1999
Feature Descriptions
Additional Structures: Above Grade, Below Grade
Community Amenities: Jog/Walk Path
Exterior: Vinyl Siding
HOA Fee: $50.00/Monthly
Lot Dimensions: 0.06 Acre(S)
Municipality: SKIPPACK TWP
Parking Notes: 2 Total Parking Spaces
Rooms: Workshop
Sewer: Public Sewer
SQFT Above Finished: 1520
SQFT Total Finished: 1520
Structure Type: Interior Row/Townhouse
Total Garage/Parking Spaces: 2
Water: Public
Local Schools
School District: PERKIOMEN VALLEY
Listed By / Shown By
Listed By
Agency Name: EXP Realty, LLC
Agency Phone: 8883977352
Shown By
Agent Name: The Gaines Group
Agent Phone: Cell: (410) 804-9600
Agency Title: Berkshire Hathaway HomeServices Homesale Realty

 First American
Estimate Your Payment
Estimated Payment
$ 1,405.87 per month $865.75 Principal & Interest $426.67 Property Tax $113.46 Homeowner's Insurance




 Corporate Office - 215 S Centerville Rd. Lancaster, PA 17603
804 Dogwood Lane | MLS# PAMC2191184
This townhouse located at 804 Dogwood Lane, Collegeville, PA 19426 is currently listed for sale with an asking price of $389,000. This property was built in 1999 and has 3 bedrooms and 1 full and 1 partial baths with 1520 sq. ft. Dogwood Lane is located in the FAIRLAWN COURT subdivision within the PERKIOMEN VALLEY school district. Search FAIRLAWN COURT real estate on www.yermangainesteam.com today.