
BEDS3
BATHS2 full 2 partial
SQUARE FEET2,400
MLS#MDBC2172660
STATUSACTIVE
PROPERTY TYPERental - Townhouse
SUBDIVISIONOWINGS MILLS
SCHOOLBALTIMORE COUNTY PUBLIC SCHOOLS
Property Description
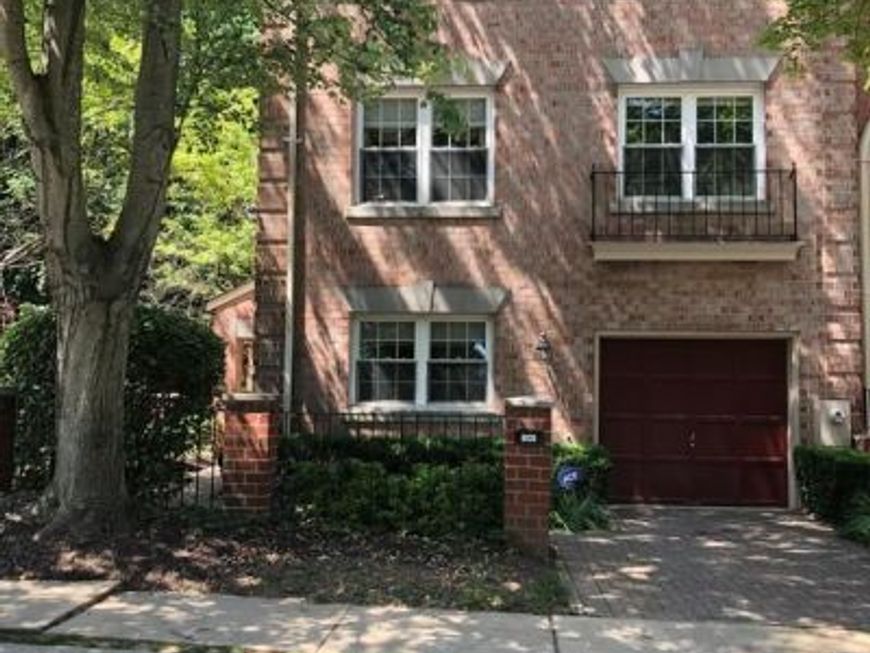
RARE THREE-LEVEL PRIVATE ELEVATOR! Experience elevated living in this immaculate, beautifully appointed end-of-group brick townhome, privately situated in one of the area’s most desirable cul-de-sac communities. The home’s most exceptional feature is its private three-level elevator, offering effortless access to every floor—a rare convenience ideal for luxury living, multigenerational households, or anyone seeking comfort and accessibility without compromise. The spacious residence offers three bedrooms, a versatile loft, a first-floor den, two expansive living rooms, two full bathrooms, two half bathrooms, and a dedicated laundry room. At the heart of the home is an elegant open-concept eat-in kitchen featuring granite countertops, hardwood flooring, stainless-steel appliances, and abundant space for everyday dining. A separate formal dining room, enhanced with crown and chair-rail molding, provides an inviting setting for entertaining. The second level is designed for relaxation and gathering, complete with a wet bar, wood-burning fireplace, and sliding glass doors opening to a newly finished, oversized private deck—the perfect retreat for outdoor dining, intimate gatherings, stargazing, or quiet evenings at home. The third-floor owner’s suite offers vaulted ceilings, skylights, a private full bathroom, and a walk-in closet. The adjoining loft features an extraordinary custom walk-in dressing room and closet that delivers the storage, organization, and boutique-style experience luxury renters appreciate. Additional features include: * Private three-level elevator * End-of-group location * Three bedrooms, loft, and first-floor den * Two spacious living rooms * Two full and two half bathrooms * Formal dining room * Wet bar and wood-burning fireplace * Large private deck * Dedicated laundry room * One-car garage * Driveway parking for one additional vehicle * Private walkway * Optional membership to the community swimming pool and community center Enjoy a peaceful residential setting while remaining within walking distance of shops, restaurants, and specialty food markets. Convenient access to major bus routes also makes traveling throughout Baltimore City, Baltimore County, and downtown Baltimore easy. Renters insurance is required. This exceptional residence offers an uncommon combination of luxury, space, accessibility, privacy, and convenience—and is truly a must-see rental opportunity.
Property Features
Property Type: Rental - Townhouse
Cooling: Central A/C
Fireplaces: 1
Fuel Type: Electric
Garage: 1 car attached
Heating: Heat Pump(s)
Home Style: Beaux Arts
Lot Size: 0.07 Acres
Stories: 3.5
Year Built: 1988
Feature Descriptions
Accessibility: Elevator
Additional Structures: Above Grade, Below Grade
Exterior: Brick
HOA Fee: $0.00/Unknown
Interior: Elevator
Lot Dimensions: 0.07 Acre(S)
Rooms: Living Room, Kitchen
Sewer: Public Sewer
SQFT Above Finished: 1920
SQFT Below Finished: 480
SQFT Total Finished: 2400
Structure Type: End of Row/Townhouse
Total Garage/Parking Spaces: 1
Utilities: Natural Gas Available, Water Available, Electric Available
Water: Public
Local Schools
High School: OWINGS MILLS
Middle School: PIKESVILLE
Elementary School: WOODHOLME
School District: BALTIMORE COUNTY PUBLIC SCHOOLS
Listed By / Shown By
Listed By
Agency Name: HER Properties, LLC
Agency Phone: 4102453739
Shown By
Agent Name: The Gaines Group
Agent Phone: Cell: (410) 804-9600
Agency Title: Berkshire Hathaway HomeServices Homesale Realty

 First American




 Corporate Office - 215 S Centerville Rd. Lancaster, PA 17603
8020 Derby Lane | MLS# MDBC2172660
This property located at 8020 Derby Lane, Owings Mills, MD 21117 is currently listed for rent with an asking price of $3,550 / Monthly. Derby Lane is located within the BALTIMORE COUNTY PUBLIC SCHOOLS school district. Search Owings Mills real estate on www.yermangainesteam.com today.