
BEDS2
BATHS2 full
SQUARE FEET850
MLS#PADE2121598
STATUSACTIVE
PROPERTY TYPEResidential - Condominium
SUBDIVISIONWOODSTREAM
SCHOOLRIDLEY
Property Description
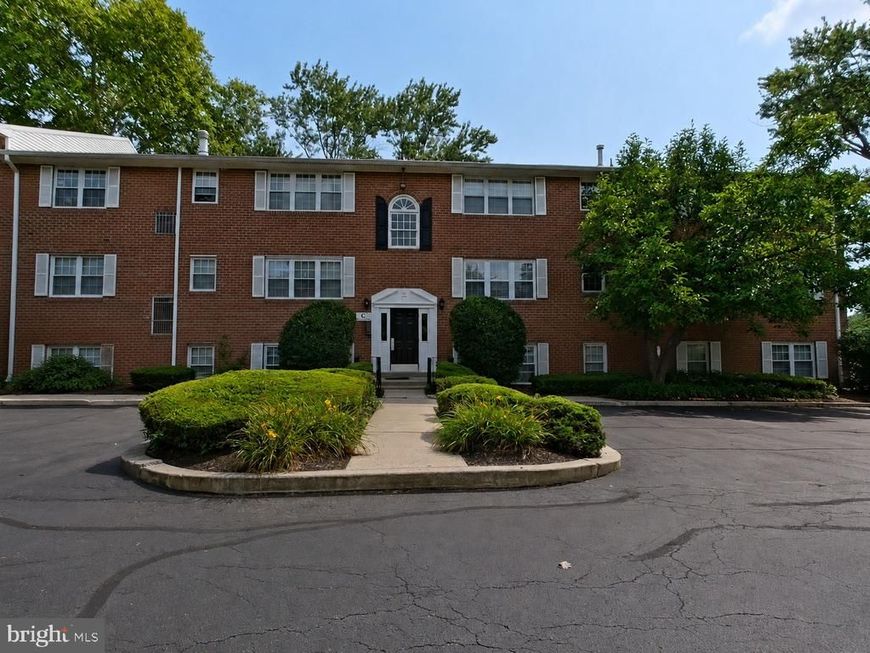
This property qualifies for CRA financing with 3% down, no PMI, and an interest rate lower than FHA. HWA home warranty will be included in the sale of the property. Welcome to this beautiful home located in the highly desirable Woodstream Community! Situated in a handsome brick building with a quality roof, this unit boasts a prime, convenient front-building location directly facing South Avenue. Step inside to find a bright and inviting living space featuring energy-efficient vinyl windows and a modern heating and air conditioning system for complete year-round comfort. The kitchen is a true highlight, showcasing beautiful cabinets, gorgeous countertops, and a sleek range with a convenient overhead microwave. The home offers two well-appointed bathrooms and a generously sized primary bedroom complete with a spacious walk-in closet. Daily living is made incredibly easy with the laundry room and additional storage units located right across the hall! Enjoy the ultimate convenience of being situated just minutes from public transportation, local shopping centers, and schools. Outdoor enthusiasts will love the easy access to local green spaces—nearby parks include Crowell Park and The Triangle Park! This is a wonderful opportunity to enjoy comfortable living in a prime Ridley Township location. Schedule your showing today!
Property Features
Property Type: Residential - Condominium
Cooling: Central A/C
Fuel Type: Natural Gas
Heating: Forced Air
Home Style: Contemporary
Lot Size: 0.00 Acre(S)
Roof Type: Shingle
Stories: 1.0
Taxes: $3,486
Year Built: 1974
Feature Descriptions
Additional Structures: Above Grade, Below Grade
Appliances: Built-In Microwave
Building Name: BUILDING C
Exterior: Brick
Exterior: Sidewalks, Street Lights, Exterior Lighting
Flooring: Wall to Wall Carpeting
Interior: Primary Bath(s), Kitchen - Eat-In
Location: Suburban
Lot: Level
Lot Dimensions: 0.00 Acre(S)
Municipality: RIDLEY TWP
Number of Rooms: 5
Parking Notes: 1 Total Parking Spaces
Pet Restrictions: No Pet Restrictions
Rooms: Living Room, Dining Room, Primary Bedroom, Kitchen, Bedroom 1
Sewer: Public Sewer
Special View Info: Street, Trees/Woods
SQFT Above Finished: 850
SQFT Total Finished: 850
Structure Type: Unit/Flat/Apartment
Total Garage/Parking Spaces: 1
Units: 1
Water: Public
Local Schools
High School: RIDLEY
School District: RIDLEY
Listed By / Shown By
Listed By
Agency Name: LPT Realty, LLC
Agency Phone: 8773662213
Shown By
Agent Name: The Gaines Group
Agent Phone: Cell: (410) 804-9600
Agency Title: Berkshire Hathaway HomeServices Homesale Realty

 First American
Estimate Your Payment
Estimated Payment
$ 642.91 per month $311.58 Principal & Interest $290.50 Property Tax $40.83 Homeowner's Insurance




 Corporate Office - 215 S Centerville Rd. Lancaster, PA 17603
802 South Ave #c2 | MLS# PADE2121598
This condo located at 802 South Ave #c2, Secane, PA 19018 is currently listed for sale with an asking price of $140,000. This property was built in 1974 and has 2 bedrooms and 2 full baths with 850 sq. ft. South Ave #c2 is located in the WOODSTREAM subdivision within the RIDLEY school district. Search WOODSTREAM real estate on www.yermangainesteam.com today.