
BEDS4
BATHS2 full 1 partial
SQUARE FEET2,834
MLS#MDBC2172910
STATUSACTIVE
PROPERTY TYPEResidential - Single Family
SCHOOLBALTIMORE COUNTY PUBLIC SCHOOLS
Property Description
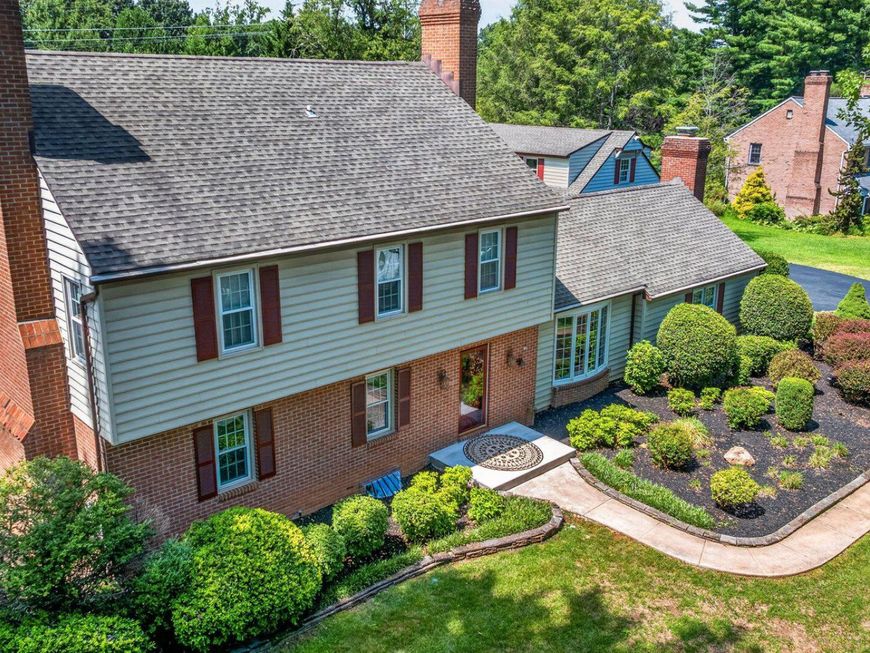
Room sizes in listing and on floor plan are not exact. This charming Colonial-style home near Loch Raven Reservoir, offers a perfect blend of classic elegance and modern comfort. Spanning 2,834 sq. ft., the interior features an inviting open floor plan adorned with recessed lighting, crown moldings, warm wood floors and 3 cozy brick fireplaces. It seamlessly connects the great room, family room, and den to the large updated kitchen, which is equipped with stainless steel appliances, upgraded countertops, and an inviting island. The formal dining room provides an elegant setting for gatherings and sets the stage for memorable meals. The primary suite offers a cedar lined closet, updated bath, and pocket door access to a large home office. This room could be easily converted back to a bedroom. The updated hall bath includes a heated Travertine floor and double sinks, & the additional bedrooms provide hardwood floors under carpet, ceiling fans, crown molding and ample space for guests. Outside, the property sits on a generous 1-acre lot, offering a blend of landscaped areas and serene wooded views. Enjoy entertaining with an outdoor kitchen, 30x14 covered deck and a large level backyard, perfect for games and relaxation. The 30x28 detached garage and former pool house provide plenty of storage and unique possibilities. Located in a peaceful neighborhood, this home is just a short drive from local amenities, parks, and shopping, ensuring convenience at your fingertips. Experience the warmth and comfort of this delightful residence, where every detail invites you to make lasting memories.
Property Features
Property Type: Residential - Single Family
Basement: Yes
Basement: Interior Access, Outside Entrance, Partial, Rear Entrance, Unfinished, Walkout Stairs, Sump Pump
Cooling: Ceiling Fan(s), Central A/C, Heat Pump(s)
Fireplaces: 3
Fuel Type: Electric, Oil
Garage: 2
Heating: Baseboard - Electric, Heat Pump - Oil BackUp
Home Style: Colonial
Lot Size: 1.00 Acres
Roof Type: Shingle
Stories: 3.0
Taxes: $6,393
Year Built: 1975
Feature Descriptions
Additional Structures: Above Grade, Below Grade
Appliances: Built-In Range, Dryer, Dryer - Electric, Oven - Wall, Refrigerator, Extra Refrigerator/Freezer, Stainless Steel Appliances
Electric: 200+ Amp Service
Exterior: Frame, Vinyl Siding, Brick Front, Block
Exterior: BBQ Grill, Exterior Lighting, Outbuilding(s), Sidewalks
Fireplace: Brick, Screen, Equipment, Mantel(s)
Flooring: Carpet, Hardwood, Heated, Ceramic Tile, Other
Interior: Attic, Crown Moldings, Family Room Off Kitchen, Floor Plan - Open, Floor Plan - Traditional, Primary Bath(s), Recessed Lighting, Upgraded Countertops, Walk-in Closet(s), Window Treatments, Wood Floors, Built-Ins, Water Treat System, Kitchen - Island, Ceiling Fan(s), Bathroom - Walk-In Shower, Carpet, Cedar Closet(s), Formal/Separate Dining Room, Kitchen - Country
Lot: Front Yard, Landscaping, Level, Partly Wooded, Rear Yard, Road Frontage, SideYard(s), Sloping
Lot Dimensions: 1.00 Acre(S)
Number of Rooms: 12
Parking Features: Asphalt Driveway
Parking Notes: 8 Total Parking Spaces
Rooms: Dining Room, Primary Bedroom, Bedroom 2,Bedroom 3,Bedroom 4,Kitchen, Family Room, Den, Foyer, Great Room, Bathroom 1,Bathroom 2,Half Bath
Sewer: On Site Septic, Septic = # of BR
Special View Info: Trees/Woods
SQFT Above Finished: 2834
SQFT Total Finished: 2834
Structure Type: Detached
Total Garage/Parking Spaces: 8
Utilities: Under Ground
Water: Well, Conditioner, Holding Tank, Filter
Windows: Double Hung, Double Pane, Bay/Bow, Replacement, Screens
Wooded: Yes
Room Sizes
Primary Bedroom: 15 x 14 Level - Upper 1
Bedroom 2: 13 x 11 Level - Upper 1
Bedroom 3: 14 x 10 Level - Upper 1
Bedroom 4: 12 x 10 Level - Upper 1
Family Room: 19 x 16 Level - Main
Kitchen: 20 x 12 Level - Main
Dining Room: 20 x 14 Level - Main
Great Room: 21 x 19 Level - Main
Den: 14 x 13 Level - Main
Local Schools
School District: BALTIMORE COUNTY PUBLIC SCHOOLS
Listed By / Shown By
Listed By
Agency Name: Long & Foster Real Estate, Inc.
Agency Phone: 4107959600
Shown By
Agent Name: The Gaines Group
Agent Phone: Cell: (410) 804-9600
Agency Title: Berkshire Hathaway HomeServices Homesale Realty

 First American
Estimate Your Payment
Estimated Payment
$ 2,294.81 per month $1,557.90 Principal & Interest $532.75 Property Tax $204.17 Homeowner's Insurance




 Corporate Office - 215 S Centerville Rd. Lancaster, PA 17603
8 Tree Farm Court | MLS# MDBC2172910
This single family home located at 8 Tree Farm Court, Glen Arm, MD 21057 is currently listed for sale with an asking price of $700,000. This property was built in 1975 and has 4 bedrooms and 2 full and 1 partial baths with 2834 sq. ft. Tree Farm Court is located within the BALTIMORE COUNTY PUBLIC SCHOOLS school district. Search Glen Arm real estate on www.yermangainesteam.com today.