
BEDS3
BATHS1 full
SQUARE FEET1,104
MLS#PAFL2036768
STATUSACTIVE
PROPERTY TYPEResidential - Single Family
SUBDIVISIONFAYETTEVILLE
SCHOOLCHAMBERSBURG AREA
Property Description
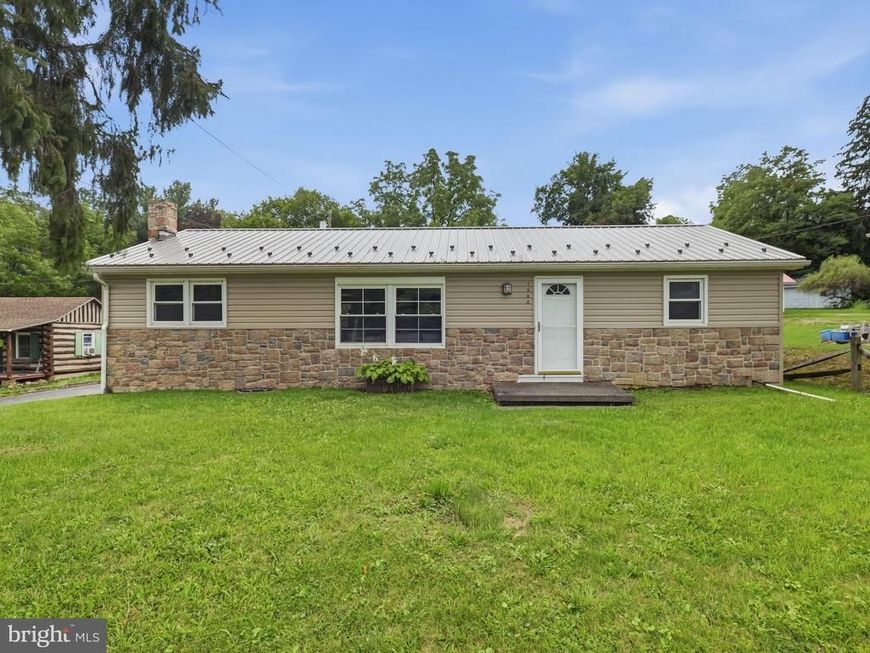
Charming & Priced Just Right! Nestled just outside of beautiful Caledonia State Park, this cute-as-a-button 3-bedroom, 1-full-bath home is the perfect blend of charm, functionality, and value. Beautiful hardwood floors run throughout the main living areas, including the welcoming living room, kitchen, and dining room. And storage? You’ll have plenty! Closets, pantries, and custom closet storage systems make it easy to keep everything organized. The full basement provides tons of potential for future expansion, recreation space, hobbies, or additional storage, complete with a convenient covered exterior entrance. Outside, enjoy the patio and backyard, plus a detached garage/workshop ready for your vehicles, equipment, or projects. A metal roof and central air add to the appeal. With its fantastic location near Caledonia State Park, you can enjoy hiking, swimming and lots of outdoor time! With a price that makes homeownership attainable, this is one you won’t want to miss!
Property Features
Property Type: Residential - Single Family
Basement: Yes
Basement: Full, Unfinished
Cooling: Central A/C
Fuel Type: Propane - Leased
Garage: 1
Heating: 90% Forced Air
Home Style: Ranch/Rambler
Lot Size: 0.24 Acres
Roof Type: Metal
Stories: 2.0
Taxes: $2,486
Year Built: 1969
Feature Descriptions
Additional Structures: Above Grade, Below Grade
Appliances: Dishwasher, Stove, Refrigerator
Exterior: Vinyl Siding
Lot Dimensions: 0.24 Acre(S)
Municipality: GREENE TWP
Parking Notes: 4 Total Parking Spaces
Sewer: Public Sewer
SQFT Above Finished: 1104
SQFT Total Finished: 1104
Structure Type: Detached
Total Garage/Parking Spaces: 4
Water: Public
Local Schools
School District: CHAMBERSBURG AREA
Listed By / Shown By
Listed By
Agency Name: RE/MAX Realty Agency, Inc.
Agency Phone: 7172670011
Shown By
Agent Name: The Gaines Group
Agent Phone: Cell: (410) 804-9600
Agency Title: Berkshire Hathaway HomeServices Homesale Realty

 First American
Estimate Your Payment
Estimated Payment
$ 778.58 per month $505.20 Principal & Interest $207.17 Property Tax $66.21 Homeowner's Insurance




 Corporate Office - 215 S Centerville Rd. Lancaster, PA 17603
7944 Lincoln Way E | MLS# PAFL2036768
This single family home located at 7944 Lincoln Way E, Fayetteville, PA 17222 is currently listed for sale with an asking price of $227,000. This property was built in 1969 and has 3 bedrooms and 1 full baths with 1104 sq. ft. Lincoln Way E is located in the FAYETTEVILLE subdivision within the CHAMBERSBURG AREA school district. Search FAYETTEVILLE real estate on www.yermangainesteam.com today.