
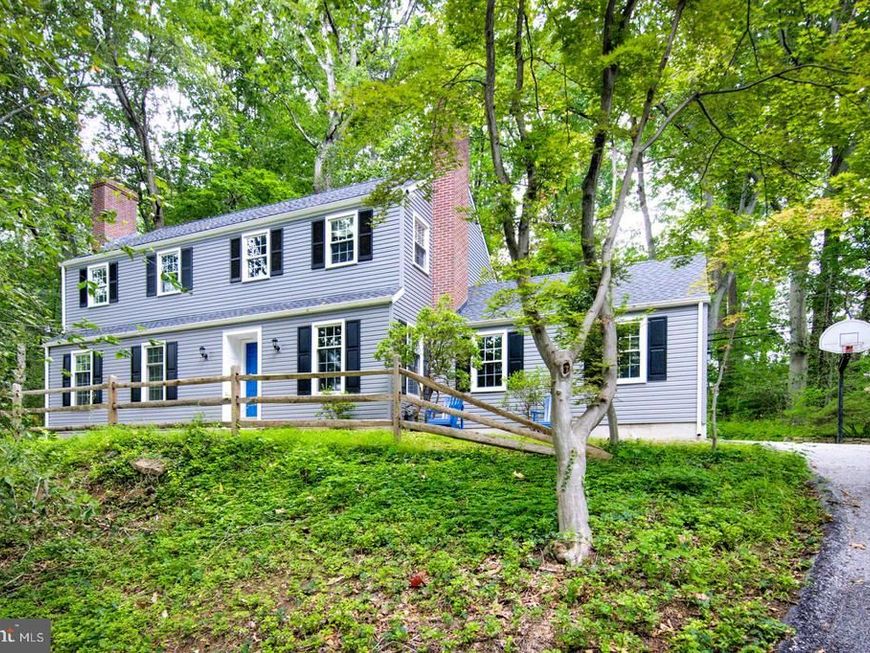
BEDS4
BATHS2 full 1 partial
SQUARE FEET2,030
MLS#PADE2116170
STATUSACTIVE
PROPERTY TYPEResidential - Single Family
SUBDIVISIONBEAUPRE
SCHOOLRADNOR TOWNSHIP
Property Description
Don't miss this opportunity to own a home in the highly sought-after Radnor School District, in the desirable Beaupre neighborhood. This 4-bedroom, 2.5-bath home has great bones and is ready for a new owner to make it their own. Recent updates include a new roof and all-new exterior siding, giving peace of mind from day one, plus a refreshed hall bathroom and new interior doors on the second floor. Hardwood floors flow throughout, adding warmth and character to every room. While the home could use some cosmetic updating, its solid structure and classic charm make it a fantastic canvas for your personal touch. Downstairs, the full, unfinished, dry basement offers a convenient laundry area and endless potential — whether you're dreaming of a home gym, media room, or extra storage. Come see the possibilities for yourself — this home is simply waiting for the right vision to bring it to life.
Property Features
Property Type: Residential - Single Family
Basement: Yes
Basement: Full
Cooling: Central A/C
Fireplaces: 2
Fuel Type: Natural Gas
Garage: 2
Heating: Central
Home Style: Colonial
Lot Size: 0.87 Acres
Stories: 2.0
Taxes: $11,318
Year Built: 1963
Feature Descriptions
Additional Structures: Above Grade, Below Grade
Exterior: Vinyl Siding, Aluminum Siding
Lot Dimensions: 0.87 Acre(S)
Municipality: RADNOR TWP
Parking Notes: 2 Total Parking Spaces
Pet Restrictions: No Pet Restrictions
Sewer: Public Sewer
SQFT Above Finished: 2030
SQFT Total Finished: 2030
Structure Type: Detached
Total Garage/Parking Spaces: 2
Water: Public
Local Schools
High School: RADNOR H
Middle School: RADNOR M
Elementary School: RADNOR
School District: RADNOR TOWNSHIP
Listed By / Shown By
Listed By
Agency Name: Compass Pennsylvania, LLC
Agency Phone: 6108223356
Shown By
Agent Name: The Gaines Group
Agent Phone: Cell: (410) 804-9600
Agency Title: Berkshire Hathaway HomeServices Homesale Realty

 First American
Estimate Your Payment
Estimated Payment
$ 3,397.47 per month $2,169.93 Principal & Interest $943.17 Property Tax $284.38 Homeowner's Insurance




 Corporate Office - 215 S Centerville Rd. Lancaster, PA 17603
791 Robinhood Road | MLS# PADE2116170
This single family home located at 791 Robinhood Road, Bryn Mawr, PA 19010 is currently listed for sale with an asking price of $975,000. This property was built in 1963 and has 4 bedrooms and 2 full and 1 partial baths with 2030 sq. ft. Robinhood Road is located in the BEAUPRE subdivision within the RADNOR TOWNSHIP school district. Search BEAUPRE real estate on www.yermangainesteam.com today.