
BEDS5
BATHS2 full 1 partial
SQUARE FEET3,846
MLS#MDMC2251602
STATUSACTIVE
PROPERTY TYPEResidential - Single Family
SUBDIVISIONREGENCY ESTATES
SCHOOLMONTGOMERY COUNTY PUBLIC SCHOOLS
Property Description
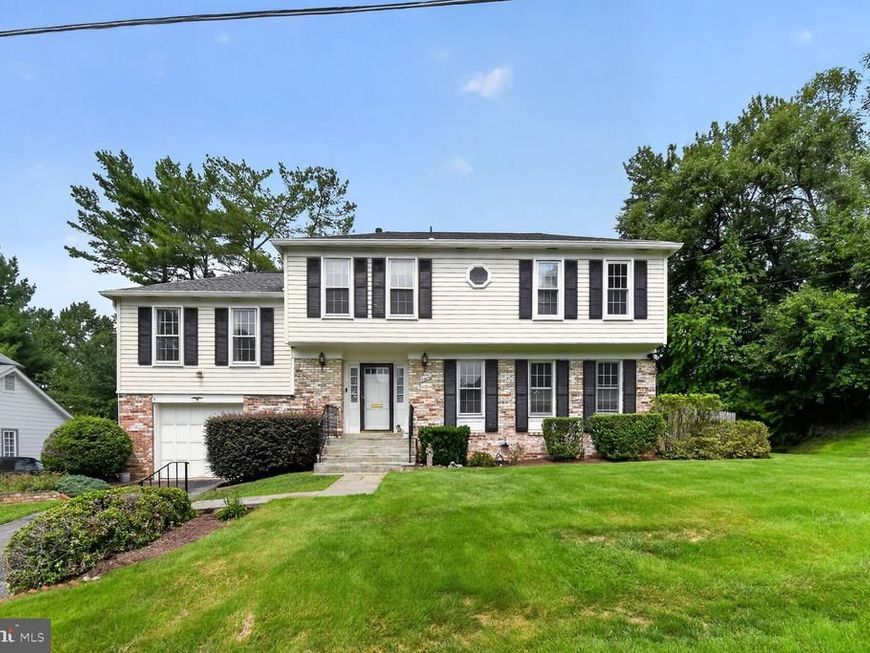
Welcome to this spacious 5-bedroom, 2.5-bathroom home ideally located in the highly desirable Potomac area. This property offers an excellent opportunity to make it your own in a sought-after neighborhood with convenient access to everything the area has to offer. The home provides plenty of space for comfortable everyday living, entertaining, working from home, or accommodating a growing family. The second floor features five bedrooms along with a dedicated office space, providing flexibility for a variety of lifestyle needs. The first floor offers a welcoming family room with a fireplace, along with multiple living areas that provide ample space for gatherings, relaxation, and entertaining. The home's layout offers plenty of potential to accommodate today's modern lifestyle. One of the property's greatest features is its prime location. Enjoy convenient access to I-270 and major commuter routes, making travel to surrounding areas and Washington, D.C. more accessible. The home is also conveniently located near grocery stores, shopping centers, restaurants, parks, schools, and other everyday conveniences. Located in the desirable Potomac community, this home combines space, location, and potential. Whether you are looking for a spacious home for your family, a property to personalize and make your own, or a home in an established and convenient neighborhood, this is an opportunity you will not want to miss.
Upcoming Open Houses
Open House Saturday August 22nd, 1:00pm - 3:00pm
Open House Sunday August 23rd, 12:00pm - 2:00pm
Property Features
Property Type: Residential - Single Family
Basement: Yes
Basement: Interior Access
Cooling: Central A/C
Fireplaces: 1
Fuel Type: Natural Gas
Garage: 1
Heating: Central
Home Style: Colonial
Lot Size: 0.19 Acres
Stories: 3.0
Taxes: $9,248
Year Built: 1968
Feature Descriptions
Accessibility: Level Entry - Main
Additional Structures: Above Grade, Below Grade
Exterior: Frame
Lot Dimensions: 0.19 Acre(S)
Parking Notes: 2 Total Parking Spaces
Rooms: Office
Sewer: Public Sewer
SQFT Above Finished: 2598
SQFT Below Finished: 1248
SQFT Total Finished: 3846
Structure Type: Detached
Total Garage/Parking Spaces: 2
Water: Public
Local Schools
School District: MONTGOMERY COUNTY PUBLIC SCHOOLS
Listed By / Shown By
Listed By
Agency Name: Samson Properties
Agency Phone: 2406308689
Shown By
Agent Name: The Gaines Group
Agent Phone: Cell: (410) 804-9600
Agency Title: Berkshire Hathaway HomeServices Homesale Realty

 First American
Estimate Your Payment
Estimated Payment
$ 3,111.44 per month $2,069.55 Principal & Interest $770.67 Property Tax $271.22 Homeowner's Insurance




 Corporate Office - 215 S Centerville Rd. Lancaster, PA 17603
7905 Ivymount Terrace | MLS# MDMC2251602
This single family home located at 7905 Ivymount Terrace, Potomac, MD 20854 is currently listed for sale with an asking price of $929,900. This property was built in 1968 and has 5 bedrooms and 2 full and 1 partial baths with 3846 sq. ft. Ivymount Terrace is located in the REGENCY ESTATES subdivision within the MONTGOMERY COUNTY PUBLIC SCHOOLS school district. Search REGENCY ESTATES real estate on www.yermangainesteam.com today.