
BEDS3
BATHS2 full 1 partial
SQUARE FEET2,769
MLS#MDCM2007758
STATUSCOMING SOON
PROPERTY TYPEResidential - Single Family
SUBDIVISIONFOREST LANDING
SCHOOLCAROLINE COUNTY PUBLIC SCHOOLS
Property Description
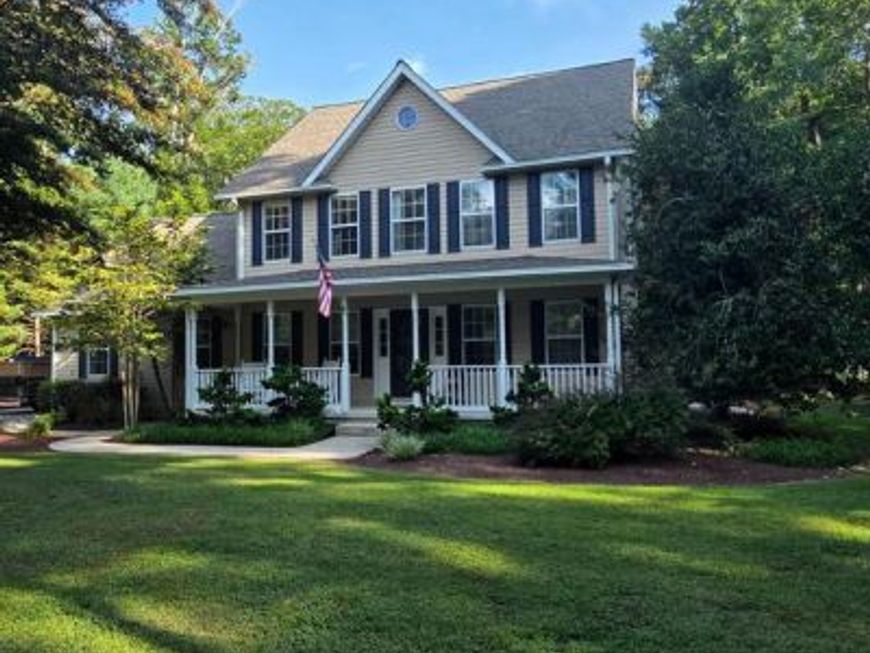
Offered for the first time, this custom-built home is nestled on 2 private acres in the highly sought-after water access community of Forest Landing, conveniently located between historic downtown Denton and Easton. Beautifully updated and move-in ready, this property offers 3 bedrooms, 2.5 baths, and a finished bonus room, providing flexible space for a home office, gym, playroom, or guest accommodations. Designed with comfort and functionality in mind, the home features a spacious sunken family room ideal for gathering with family and friends, while the living room's gas fireplace creates a warm and inviting atmosphere during the cooler months. Recent improvements include a new roof and modern updates throughout, offering peace of mind and turnkey convenience. Step outside to your own private backyard retreat, where an inground pool awaits for summer relaxation and entertaining. Residents of Forest Landing enjoy community access to Tuckahoe Creek, providing opportunities for fishing, kayaking, and exploring the scenic waterway that leads to the Tuckahoe River. Combining privacy, thoughtful updates, water-oriented amenities, and a prime Eastern Shore location, this exceptional property offers the perfect blend of comfort, lifestyle, and recreation. Your private Eastern Shore retreat awaits at 7884 Laural Lane. Don't wait!
Property Features
Property Type: Residential - Single Family
Cooling: Ceiling Fan(s), Central A/C, Heat Pump(s)
Fireplaces: 1
Fuel Type: Electric
Heating: Heat Pump(s)
Home Style: Colonial
Lot Size: 2.00 Acres
Roof Type: Architectural Shingle
Stories: 2.0
Taxes: $4,406
Year Built: 1998
Feature Descriptions
Additional Structures: Above Grade, Below Grade
Appliances: Built-In Microwave, Dishwasher, Dryer - Electric, Oven/Range - Gas, Dryer, Refrigerator, Stainless Steel Appliances
Exterior: Vinyl Siding
Exterior: Extensive Hardscape, Gutter System, Outbuilding(s), Sidewalks, Private Beach
Fencing: Rear, Wrought Iron
Fireplace: Fireplace - Glass Doors, Mantel(s), Gas/Propane
Flooring: Carpet, Ceramic Tile, Luxury Vinyl Plank
Interior: Attic, Bathroom - Jetted Tub, Bathroom - Walk-In Shower, Breakfast Area, Carpet, Ceiling Fan(s), Crown Moldings, Dining Area, Family Room Off Kitchen, Floor Plan - Traditional, Formal/Separate Dining Room, Kitchen - Eat-In, Kitchen - Island, Kitchen - Table Space, Sound System, Upgraded Countertops, Walk-in Closet(s)
Lot: Backs to Trees, Landscaping, Trees/Wooded
Lot Dimensions: 2.00 Acre(S)
Parking Notes: 4 Total Parking Spaces
Pet Restrictions: Case by Case Basis
Sewer: Perc Approved Septic
SQFT Above Finished: 2769
SQFT Total Finished: 2769
Structure Type: Detached
Swimming Pool: Gunite, In Ground
Total Garage/Parking Spaces: 4
Water: Private
Water Access: Canoe/Kayak, Private Access, Private Beach
Wooded: Yes
Local Schools
School District: CAROLINE COUNTY PUBLIC SCHOOLS
Listed By / Shown By
Listed By
Agency Name: Chesapeake Real Estate Associates, LLC
Agency Phone: 4104762201
Shown By
Agent Name: The Gaines Group
Agent Phone: Cell: (410) 804-9600
Agency Title: Berkshire Hathaway HomeServices Homesale Realty

 First American
Estimate Your Payment
Estimated Payment
$ 1,801.74 per month $1,268.35 Principal & Interest $367.17 Property Tax $166.22 Homeowner's Insurance




 Corporate Office - 215 S Centerville Rd. Lancaster, PA 17603
7884 Laurel Lane | MLS# MDCM2007758
This single family home located at 7884 Laurel Lane , Denton, MD 21629 is currently listed for sale with an asking price of $569,900. This property was built in 1998 and has 3 bedrooms and 2 full and 1 partial baths with 2769 sq. ft. Laurel Lane is located in the FOREST LANDING subdivision within the CAROLINE COUNTY PUBLIC SCHOOLS school district. Search FOREST LANDING real estate on www.yermangainesteam.com today.