
BEDS3
BATHS1 full 2 partial
SQUARE FEET1,706
MLS#MDAA2150824
STATUSACTIVE UNDER CONTRACT
PROPERTY TYPEResidential - Single Family
SUBDIVISIONBELHAVEN BEACH
SCHOOLANNE ARUNDEL COUNTY PUBLIC SCHOOLS
Property Description
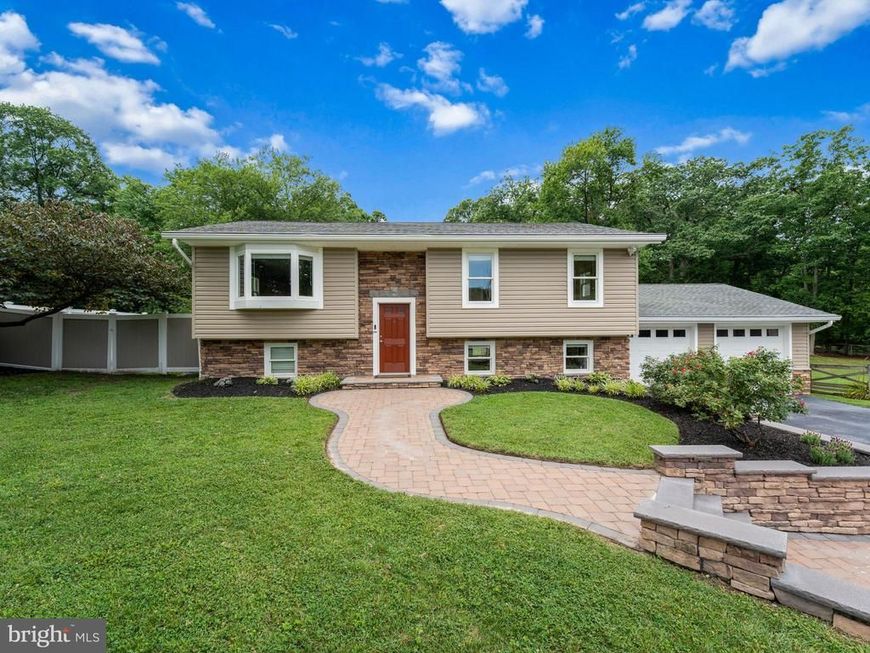
Welcome to highly sought-after Belhaven Beach! With proximity to Bodkin Creek, Main Creek, Pleasure Cove, and Bodkin Yacht Club, this is an ideal location for anyone who loves being near the water. Not a boater? No problem. This 1.05 acre property backs to the 7th hole of Compass Pointe, so you may never need to buy another box of golf balls! The home is situated on a flat, cleared lot that gives you room to truly enjoy the property. There is space for outdoor entertaining, kids or pets to play, gardening, storing equipment, or simply enjoying a little extra breathing room. The oversized driveway can accommodate 12+ vehicles, a large RV, boat, trailer, or other equipment with ease. Out back, the covered screened-in deck is one of the best places to relax, complete with built-in lighting, ceiling fans, and peaceful views over the rear of the property. An oversized two-car garage adds even more flexibility, offering space to park two large vehicles while still leaving room for storage, a workshop, or hobbies. Inside, the home has been thoughtfully updated over the years with quality finishes throughout. The kitchen was beautifully remodeled in 2018 and features solid maple cabinets with soft-close doors, Cambria quartz counters, and GE Cafe appliances. Brazilian teak hardwood floors were also installed in 2018, adding warmth and character to the main living areas. The main level full bathroom was completely remodeled in 2020 with a tiled shower, solid teak vanity, Cambria quartz counter, and top of the line soundproofing for added privacy. The primary bedroom features a reclaimed barn wood accent wall and a convenient half bath ensuite. The lower level offers a large finished rec room, an energy efficient pellet stove for the winter, plus an additional half bath that was remodeled in 2020. There is Mohawk carpet with premium padding throughout the home, as well as a central vacuum system, adding another practical touch that makes everyday living easier. Major updates and improvements include a Bosch Inverter HVAC system replaced in 2019, a constant pressure well water system installed in 2017, and extensive insulation upgrades including blown-in attic insulation to R49. The roof, windows, siding, septic distribution box, and well pump were all replaced in 2008. The list goes on and on. Pride of ownership shows here – you won’t be disappointed!
Property Features
Property Type: Residential - Single Family
Basement: Yes
Basement: Daylight, Partial, Interior Access, Partially Finished
Cooling: Central A/C
Fireplaces: 1
Fuel Type: Electric
Garage: 2
Heating: Heat Pump(s), Central, Forced Air
Home Style: Split Foyer
Lot Size: 1.05 Acres
Roof Type: Architectural Shingle
Stories: 2.0
Taxes: $4,322
Year Built: 1974
Feature Descriptions
Additional Structures: Above Grade, Below Grade
Appliances: Built-In Microwave, Built-In Range, Central Vacuum, Dishwasher, Exhaust Fan, Oven/Range - Electric, Range Hood, Refrigerator, Stainless Steel Appliances
Electric: 150 Amps
Exterior: Vinyl Siding, Stone
Exterior: Extensive Hardscape
Fencing: Rear
Flooring: Engineered Wood, Carpet
Interior: Bathroom - Tub Shower, Carpet, Ceiling Fan(s), Combination Dining/Living, Combination Kitchen/Dining, Dining Area, Family Room Off Kitchen, Floor Plan - Open, Kitchen - Gourmet, Kitchen - Island, Recessed Lighting, Solar Tube(s), Stove - Pellet, Upgraded Countertops, Wood Floors
Lake Name: Main
Lot: Front Yard, Rear Yard, Cleared
Lot Dimensions: 1.05 Acre(S)
Parking Features: Asphalt Driveway
Parking Notes: 14 Total Parking Spaces
Pet Restrictions: Cats OK, Dogs OK
Sewer: Private Septic Tank
Special View Info: Trees/Woods
SQFT Above Finished: 1106
SQFT Below Finished: 600
SQFT Total Finished: 1706
Structure Type: Detached
Total Garage/Parking Spaces: 14
Water: Well
Windows: Double Hung
Local Schools
High School: CHESAPEAKE
Middle School: CHESAPEAKE BAY
Elementary School: FORT SMALLWOOD
School District: ANNE ARUNDEL COUNTY PUBLIC SCHOOLS
Listed By / Shown By
Listed By
Agency Name: Douglas Realty LLC
Agency Phone: 4102553690
Shown By
Agent Name: The Gaines Group
Agent Phone: Cell: (410) 804-9600
Agency Title: Berkshire Hathaway HomeServices Homesale Realty

 First American
Estimate Your Payment
Estimated Payment
$ 1,996.37 per month $1,446.62 Principal & Interest $360.17 Property Tax $189.58 Homeowner's Insurance




 Corporate Office - 215 S Centerville Rd. Lancaster, PA 17603
7884 Belhaven Avenue | MLS# MDAA2150824
This single family home located at 7884 Belhaven Avenue, Pasadena, MD 21122 is currently listed for sale with an asking price of $650,000. This property was built in 1974 and has 3 bedrooms and 1 full and 2 partial baths with 1706 sq. ft. Belhaven Avenue is located in the BELHAVEN BEACH subdivision within the ANNE ARUNDEL COUNTY PUBLIC SCHOOLS school district. Search BELHAVEN BEACH real estate on www.yermangainesteam.com today.