
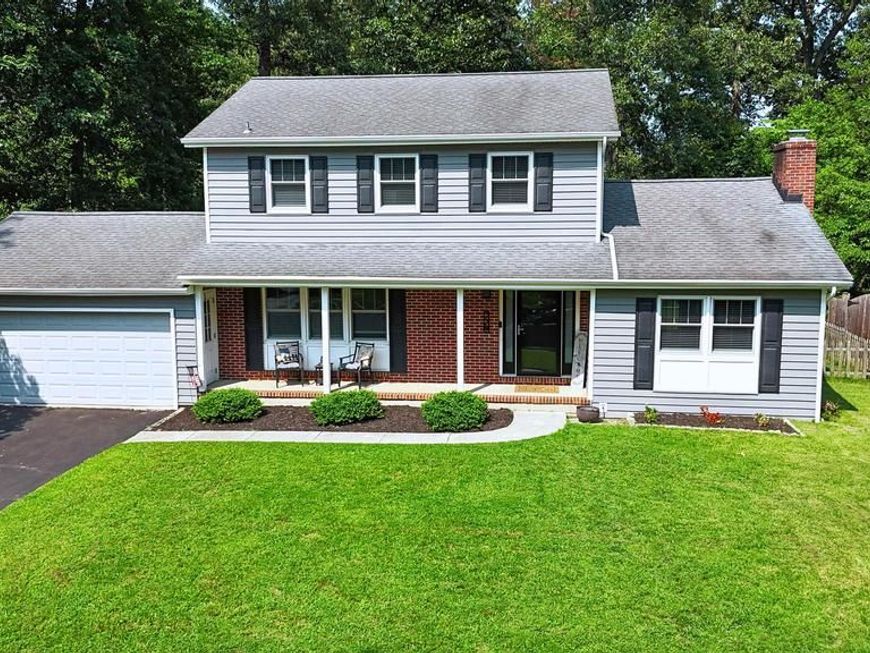
BEDS3
BATHS2 full 1 partial
SQUARE FEET2,402
MLS#MDAA2154196
STATUSACTIVE
PROPERTY TYPEResidential - Single Family
SUBDIVISIONSHIPLEYS CHOICE
SCHOOLANNE ARUNDEL COUNTY PUBLIC SCHOOLS
Property Description
Nestled in the highly sought-after Shipley's Choice neighborhood, this beautifully maintained 3-bedroom, 2.5-bathroom home offers the perfect blend of comfort, style, and location. Districted to top-rated Severna Park schools, this property is ideal for families looking for both quality education and a vibrant community atmosphere. Step inside to discover a thoughtfully updated interior, highlighted by two fully remodeled full bathrooms featuring modern finishes and fixtures. The finished basement provides valuable additional living space—perfect for a rec room, home office, gym, or media room—expanding your options for how you live and entertain. Outside, enjoy a great open backyard, offering plenty of room for gatherings, play, gardening, or simply relaxing in your own private outdoor retreat. A convenient attached 2-car garage adds extra storage and parking ease, rounding out this home's practical appeal. Located in the established Shipley's Choice community, residents enjoy access to fantastic HOA amenities, including a community pool and tennis courts, along with tree-lined streets and an unbeatable location close to shopping, dining, and major commuter routes—all while being part of the acclaimed Severna Park school district. Don't miss your chance to own this move-in ready home in one of Millersville's most desirable neighborhoods!
Property Features
Property Type: Residential - Single Family
Basement: Yes
Basement: Full, Outside Entrance, Partially Finished
Cooling: Central A/C
Fireplaces: 1
Fuel Type: Electric
Garage: 2
Heating: Forced Air
Home Style: Colonial
Lot Size: 0.23 Acres
Roof Type: Shingle, Composite
Stories: 3.0
Taxes: $7,368
Year Built: 1983
Feature Descriptions
Additional Structures: Above Grade, Below Grade
Exterior: Brick, Combination
Flooring: Carpet, Hardwood, Vinyl
HOA Fee: $100.00/Annually
Lot Dimensions: 0.23 Acre(S)
Parking Notes: 2 Total Parking Spaces
Sewer: Public Sewer
SQFT Above Finished: 1820
SQFT Below Finished: 582
SQFT Total Finished: 2402
Structure Type: Detached
Total Garage/Parking Spaces: 2
Water: Public
Local Schools
School District: ANNE ARUNDEL COUNTY PUBLIC SCHOOLS
Listed By / Shown By
Listed By
Agency Name: LPT Realty, LLC
Agency Phone: 8773662213
Shown By
Agent Name: The Gaines Group
Agent Phone: Cell: (410) 804-9600
Agency Title: Berkshire Hathaway HomeServices Homesale Realty

 First American
Estimate Your Payment
Estimated Payment
$ 2,501.92 per month $1,669.17 Principal & Interest $614.00 Property Tax $218.75 Homeowner's Insurance




 Corporate Office - 215 S Centerville Rd. Lancaster, PA 17603
778 Oak Stump Drive | MLS# MDAA2154196
This single family home located at 778 Oak Stump Drive, Millersville, MD 21108 is currently listed for sale with an asking price of $750,000. This property was built in 1983 and has 3 bedrooms and 2 full and 1 partial baths with 2402 sq. ft. Oak Stump Drive is located in the SHIPLEYS CHOICE subdivision within the ANNE ARUNDEL COUNTY PUBLIC SCHOOLS school district. Search SHIPLEYS CHOICE real estate on www.yermangainesteam.com today.