
BEDS2
BATHS2 full
SQUARE FEET910
MLS#PALA2093078
STATUSACTIVE
PROPERTY TYPEResidential - Mobile Home
SUBDIVISIONSTONEY HILL MHP
SCHOOLPEQUEA VALLEY
Property Description
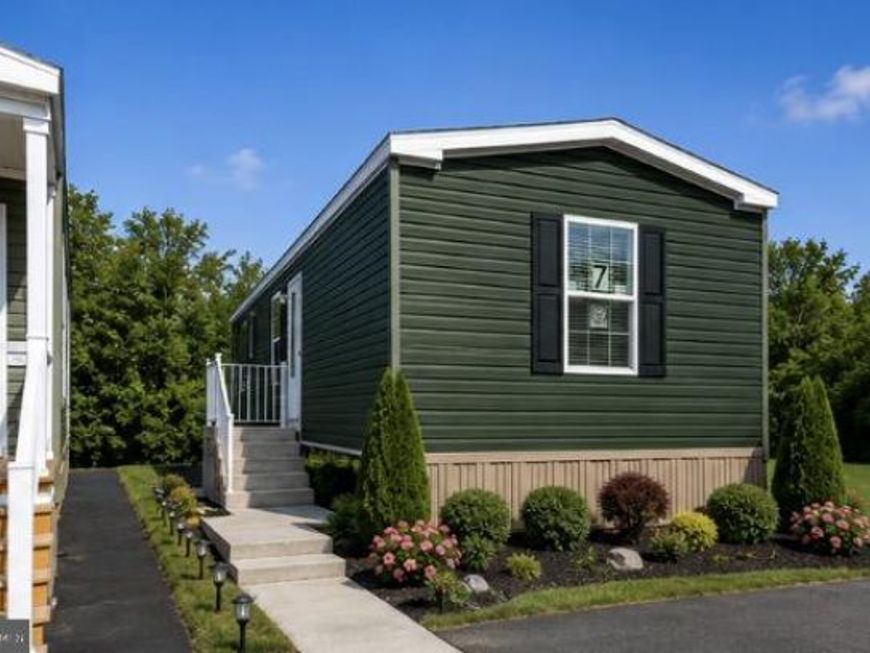
Crestwood MHP – MLS Remarks Welcome to Crestwood MHP, a great community offering an excellent opportunity to select a brand-new manufactured home that fits your needs and lifestyle! This listing is for a VACANT HOMESITE ONLY – HOME IS NOT INCLUDED. Buyers may choose from a variety of available manufactured home floor plans, sizes, features, upgrades, and customization options through Superior Homes. The home shown or referenced is for planning and pricing purposes only and is not currently located on the property. Buyers are welcome to visit the homesite to view the lot and community. For home information, buyers can schedule an appointment at the Superior Homes Sales Center, 2187 Lincoln Hwy E, Lancaster, PA 17602, where they can tour more than 12 model homes and explore available floor plans and options.
Property Features
Property Type: Residential - Mobile Home
Cooling: Central A/C
Fuel Type: Propane - Leased, Propane - Owned
Heating: Forced Air
Home Style: Ranch/Rambler
Lot Size: 0.00 Acre(S)
Roof Type: Architectural Shingle
Stories: 1.0
Taxes: $0
Year Built: 2026
Feature Descriptions
Accessibility: 2+ Access Exits
Additional Structures: Above Grade, Below Grade
Appliances: Built-In Microwave, Dishwasher, Refrigerator, Stove, Washer/Dryer Hookups Only, Water Heater
Electric: 100 Amp Service
Exterior: Modular/Manufactured
Interior: Bathroom - Stall Shower, Bathroom - Tub Shower, Carpet, Combination Dining/Living, Dining Area, Floor Plan - Open
Lot Dimensions: 0.00 Acre(S)
Municipality: SALISBURY TWP
Pet Restrictions: Breed Restrictions, Number Limit, Size/Weight Restriction
Sewer: On Site Septic
SQFT Above Finished: 910
SQFT Total Finished: 910
Structure Type: Manufactured
Water: Community
Local Schools
School District: PEQUEA VALLEY
Listed By / Shown By
Listed By
Agency Name: Iron Valley Real Estate of Lancaster
Agency Phone: 7177402221
Shown By
Agent Name: The Gaines Group
Agent Phone: Cell: (410) 804-9600
Agency Title: Berkshire Hathaway HomeServices Homesale Realty

 First American
Estimate Your Payment
Estimated Payment
$ 289.23 per month $255.72 Principal & Interest $0.00 Property Tax (data not provided by mls) $33.51 Homeowner's Insurance




 Corporate Office - 215 S Centerville Rd. Lancaster, PA 17603
770 Stonewood Drive | MLS# PALA2093078
This single family home located at 770 Stonewood Drive , Gap, PA 17527 is currently listed for sale with an asking price of $114,900. This property was built in 2026 and has 2 bedrooms and 2 full baths with 910 sq. ft. Stonewood Drive is located in the STONEY HILL MHP subdivision within the PEQUEA VALLEY school district. Search STONEY HILL MHP real estate on www.yermangainesteam.com today.