
BEDS4
BATHS2 full 1 partial
SQUARE FEET2,848
MLS#PAAD2025264
STATUSACTIVE
PROPERTY TYPEResidential - Single Family
SUBDIVISIONLAKE HERITAGE
SCHOOLGETTYSBURG AREA
Property Description
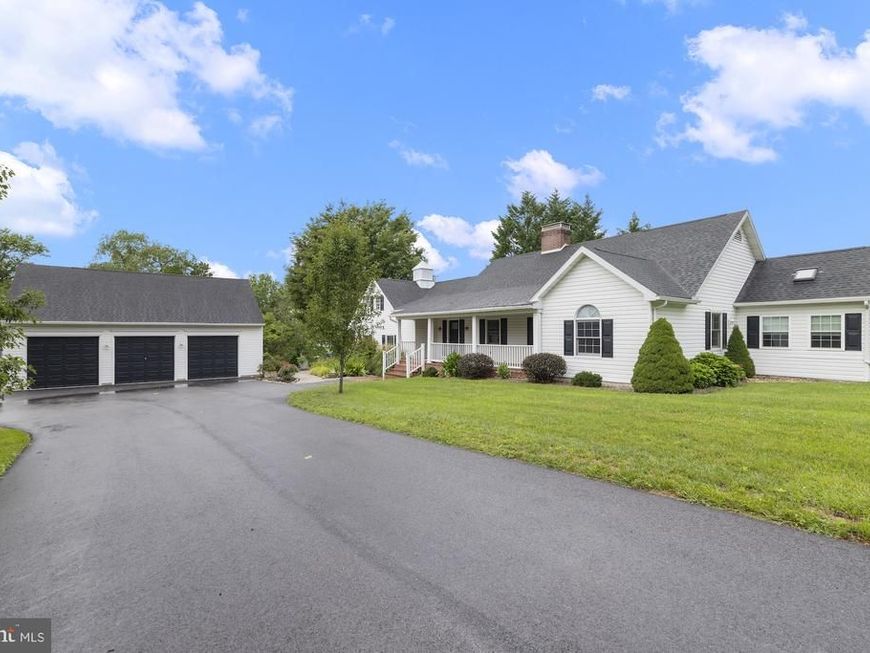
Welcome to this exceptional Lake Heritage retreat just minutes from Historic Gettysburg! Set on 1.15 acres across three combined lots, this property offers approximately 200 feet of water frontage and borders Lake Heritage Association-preserved land for added privacy and natural beauty. Enjoy water views from the paver patio, dock, and covered side porch—perfect for relaxing or entertaining. Inside, the inviting layout features a sunken family room, updated kitchen, two fireplaces, and a main-level primary suite. The full unfinished basement provides abundant storage and future living-space potential. A detached, oversized three-car garage with expansive upstairs storage offers exceptional space for vehicles, hobbies, equipment, or a workshop. With its rare combination of expansive water frontage, privacy, preserved land, generous garage space, and convenient proximity to Gettysburg, this Lake Heritage property offers a truly special opportunity to enjoy waterfront living.
Property Features
Property Type: Residential - Single Family
Basement: Yes
Basement: Full, Walkout Stairs, Unfinished
Cooling: Central A/C
Fireplaces: 1
Fuel Type: Oil
Garage: 2
Heating: Forced Air
Home Style: Cape Cod
Lot Size: 1.15 Acres
Roof Type: Shingle
Stories: 1.5
Taxes: $7,144
Year Built: 1980
Feature Descriptions
Accessibility: 2+ Access Exits
Additional Structures: Above Grade, Below Grade
Appliances: Dishwasher, Stove
Electric: 200+ Amp Service
Exterior: Brick, Aluminum Siding
Fireplace: Brick, Gas/Propane
Flooring: Ceramic Tile, Carpet, Hardwood
HOA Fee: $1715.00/Annually
Interior: Bathroom - Tub Shower, Bathroom - Stall Shower, Butlers Pantry, Carpet, Ceiling Fan(s), Combination Kitchen/Dining, Entry Level Bedroom, Kitchen - Island, Pantry, Recessed Lighting, Upgraded Countertops, Walk-in Closet(s), Crown Moldings, Chair Railings, Wood Floors
Location: Lake
Lot Dimensions: 1.15 Acre(S)
Municipality: MOUNT JOY TWP
Parking Features: Paved Driveway
Parking Notes: 6 Total Parking Spaces
Pet Restrictions: Cats OK, Dogs OK
Rooms: Dining Room, Primary Bedroom, Bedroom 2,Bedroom 3,Kitchen, Family Room, Den, Laundry, Loft, Office, Primary Bathroom, Full Bath, Half Bath
Sewer: Community Septic Tank
Special View Info: Lake
SQFT Above Finished: 2848
SQFT Total Finished: 2848
Structure Type: Detached
Total Garage/Parking Spaces: 6
Utilities: Cable TV Available, Electric Available, Sewer Available, Water Available
Water: Private/Community Water
Room Sizes
Bedroom 2: 11 x 10 Level - Upper 1
Bedroom 3: 13 x 11 Level - Upper 1
Full Bath: 7 x 10 Level - Upper 1
Loft: 12 x 23 Level - Upper 1
Primary Bedroom: 13 x 22 Level - Main
Primary Bathroom: 10 x 10 Level - Main
Laundry: 5 x 7 Level - Main
Den: 10 x 14 Level - Main
Office: 10 x 13 Level - Main
Kitchen: 26 x 15 Level - Main
Dining Room: 16 x 15 Level - Main
Half Bath: 5 x 4 Level - Main
Family Room: 25 x 23 Level - Main
Local Schools
School District: GETTYSBURG AREA
Listed By / Shown By
Listed By
Agency Name: Sites Realty, Inc.
Agency Phone: 7173344674
Shown By
Agent Name: The Gaines Group
Agent Phone: Cell: (410) 804-9600
Agency Title: Berkshire Hathaway HomeServices Homesale Realty

 First American
Estimate Your Payment
Estimated Payment
$ 2,722.14 per month $1,880.38 Principal & Interest $595.33 Property Tax $246.43 Homeowner's Insurance




 Corporate Office - 215 S Centerville Rd. Lancaster, PA 17603
759 Mcclellan Drive | MLS# PAAD2025264
This single family home located at 759 Mcclellan Drive , Gettysburg, PA 17325 is currently listed for sale with an asking price of $844,900. This property was built in 1980 and has 4 bedrooms and 2 full and 1 partial baths with 2848 sq. ft. Mcclellan Drive is located in the LAKE HERITAGE subdivision within the GETTYSBURG AREA school district. Search LAKE HERITAGE real estate on www.yermangainesteam.com today.