
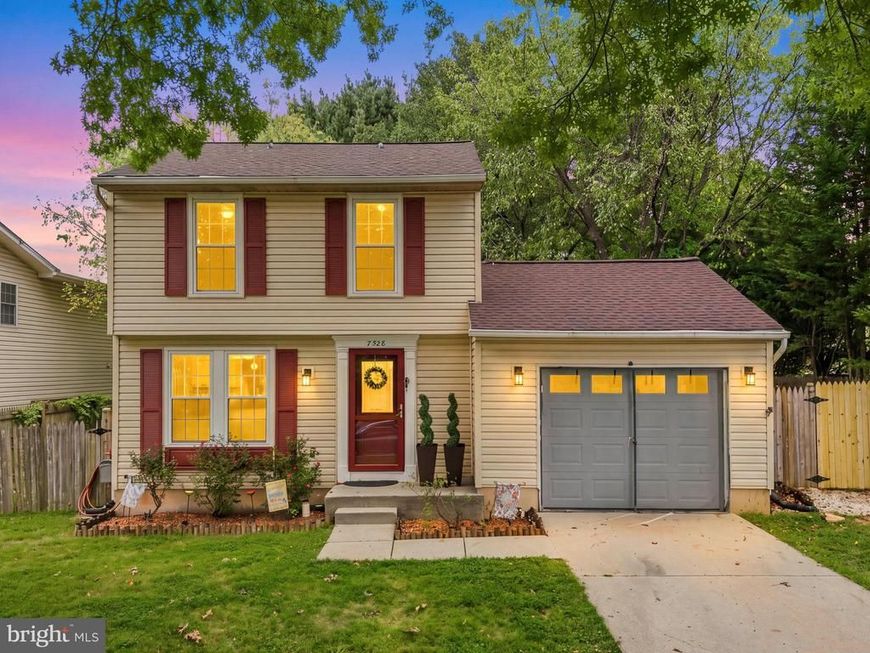
BEDS3
BATHS2 full 1 partial
SQUARE FEET1,480
MLS#MDMC2249764
STATUSACTIVE
PROPERTY TYPEResidential - Single Family
SUBDIVISIONEDINBURGH
SCHOOLMONTGOMERY COUNTY PUBLIC SCHOOLS
Property Description
Welcome to 7528 Brenish Drive, a beautifully refreshed home in the desirable Edinburgh Village community offering flexible living space, a large backyard, and an impressive list of major recent updates. Freshly painted and move-in ready, this 3-bedroom, 2 full and 1 half bath home combines comfort, functionality, and peace of mind. The main level features hardwood floors and recessed lighting, along with an inviting layout ideal for everyday living and entertaining. A conveniently located half bath adds functionality for both residents and guests. The kitchen is equipped with stainless steel appliances and filtered drinking water at the sink, while the living areas offer a comfortable setting for everyday living and relaxing. Step outside through the new sliding glass door onto the large rear deck overlooking a fully fenced backyard—a fantastic space for entertaining, pets, play, or simply enjoying the outdoors. Situated on nearly a quarter-acre lot, there is plenty of room to spread out and enjoy your own outdoor space. Upstairs, you'll find three comfortable bedrooms and a full hall bathroom. The primary bedroom features a large walk-in closet and recessed lighting, creating a comfortable retreat with convenient storage. The finished lower level adds valuable living space with a recreation area, recessed lighting, a full bathroom, and a dedicated laundry area. This flexible level can easily accommodate a family room, home office, gym, guest space, playroom, or a combination that fits your lifestyle. Many of the home's major improvements have already been taken care of. A new HVAC system was installed in May 2026, providing added comfort and peace of mind. The roof was replaced in 2023, while the vinyl siding and automatic garage door were replaced in 2021. Additional improvements include whole-house replacement windows and a new water heater in 2020, along with LeafGuard-style gutters installed in 2020—making this a home where many of the big-ticket updates have already been completed. An attached one-car garage with direct connection to the home, along with additional driveway parking, adds everyday convenience. Located in an established Gaithersburg neighborhood with convenient access to a nearby elementary school, shopping, dining, commuter routes, and everyday conveniences. The community offers HOA amenities including a swimming pool, basketball courts, tennis courts, playgrounds, and walking paths, providing even more ways to enjoy the neighborhood. 7528 Brenish Drive brings together a large fenced backyard, flexible living space, a finished lower level, extensive recent updates, and desirable community amenities—all in a move-in-ready home ready for its next chapter.
Property Features
Property Type: Residential - Single Family
Basement: Yes
Basement: Interior Access, Heated
Cooling: Central A/C
Fuel Type: Electric
Garage: 1
Heating: Heat Pump(s)
Home Style: Colonial
Lot Size: 0.25 Acres
Stories: 3.0
Taxes: $5,251
Year Built: 1987
Feature Descriptions
Additional Structures: Above Grade, Below Grade
Appliances: Stove, Microwave, Refrigerator, Dishwasher, Washer, Dryer, Humidifier
Community Amenities: Common Grounds, Pool - Outdoor, Tennis Courts
Exterior: Vinyl Siding
HOA Fee: $79.91/Monthly
Interior: Ceiling Fan(s), Dining Area, Family Room Off Kitchen, Primary Bath(s)
Lot Dimensions: 0.25 Acre(S)
Parking Features: Concrete Driveway
Parking Notes: 3 Total Parking Spaces
Sewer: Public Sewer
SQFT Above Finished: 1080
SQFT Below Finished: 400
SQFT Total Finished: 1480
Structure Type: Detached
Total Garage/Parking Spaces: 3
Water: Public
Local Schools
High School: COL. ZADOK MAGRUDER
Middle School: REDLAND
Elementary School: JUDITH A. RESNIK
School District: MONTGOMERY COUNTY PUBLIC SCHOOLS
Listed By / Shown By
Listed By
Agency Name: Redfin Corporation
Agency Phone: 7036656665
Shown By
Agent Name: The Gaines Group
Agent Phone: Cell: (410) 804-9600
Agency Title: Berkshire Hathaway HomeServices Homesale Realty

 First American
Estimate Your Payment
Estimated Payment
$ 1,671.03 per month $1,090.53 Principal & Interest $437.58 Property Tax $142.92 Homeowner's Insurance




 Corporate Office - 215 S Centerville Rd. Lancaster, PA 17603
7528 Brenish Drive | MLS# MDMC2249764
This single family home located at 7528 Brenish Drive, Gaithersburg, MD 20879 is currently listed for sale with an asking price of $490,000. This property was built in 1987 and has 3 bedrooms and 2 full and 1 partial baths with 1480 sq. ft. Brenish Drive is located in the EDINBURGH subdivision within the MONTGOMERY COUNTY PUBLIC SCHOOLS school district. Search EDINBURGH real estate on www.yermangainesteam.com today.