
BEDS4
BATHS5 full 1 partial
SQUARE FEET6,700
MLS#MDFR2087870
STATUSPENDING
PROPERTY TYPEResidential - Single Family
SUBDIVISIONMIDDLETOWN
SCHOOLFREDERICK COUNTY PUBLIC SCHOOLS
Property Description
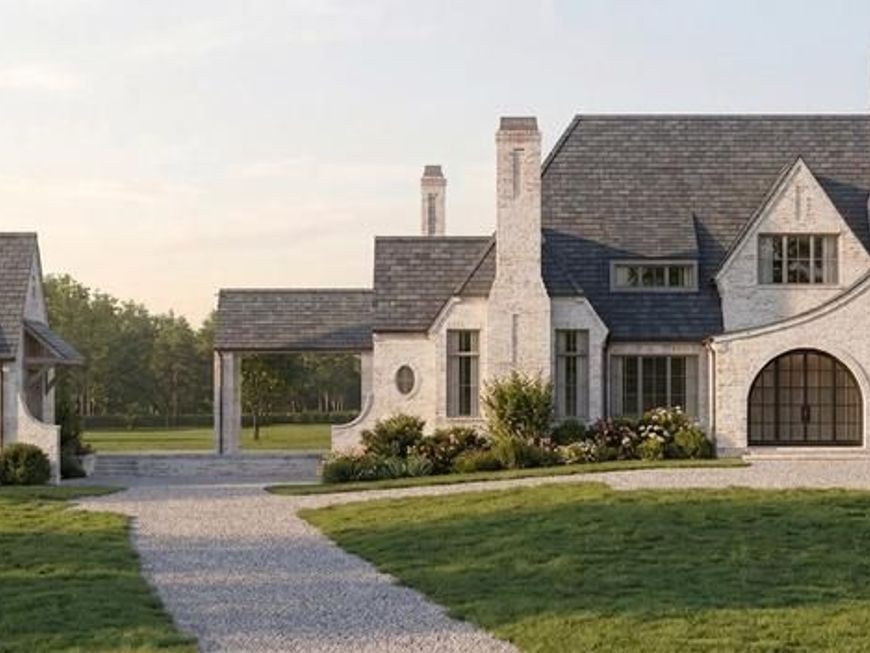
Home being built by local builderLaine Street Homes. This estate home will blend elements from modern turdor and english country architecture. Featuring over 6,000 well appointed sqft and set atop a beathtaking 6+ acre view lot, this home is thoughtfully designed to offer both grand-scale entertaining and serene everyday living . 4 lots left in the Heritage Oak Estates Community. Multiple plans and many different options to choose from. Prices starting at $1,235,000. Call listing agent for more information.
Property Features
Property Type: Residential - Single Family
Basement: Yes
Basement: Connecting Stairway, Daylight, Partial, Drainage System, Heated, Improved, Interior Access, Outside Entrance, Partially Finished, Poured Concrete, Walkout Level, Water Proofing System
Cooling: Central A/C
Fireplaces: 2
Fuel Type: Propane - Leased, Electric
Garage: 3
Heating: Forced Air, Heat Pump(s)
Home Style: Tudor, French, Colonial
Lot Size: 6.17 Acres
Roof Type: Architectural Shingle, Metal, Pitched
Stories: 3.0
Taxes: $0
Year Built: 2027
Feature Descriptions
Additional Structures: Above Grade, Below Grade
Appliances: Built-In Microwave, Built-In Range, Commercial Range, Dishwasher, Oven - Double, Oven/Range - Gas, Range Hood, Refrigerator, Six Burner Stove, Stainless Steel Appliances
Electric: 200+ Amp Service
Exterior: Advanced Framing, Stone, Masonry, Stick Built
Flooring: Wood, Luxury Vinyl Plank
Interior: 2nd Kitchen, Additional Stairway, Attic, Bathroom - Soaking Tub, Bathroom - Walk-In Shower, Bathroom - Tub Shower, Breakfast Area, Built-Ins, Combination Kitchen/Living, Crown Moldings, Double/Dual Staircase, Dining Area, Entry Level Bedroom, Family Room Off Kitchen, Floor Plan - Open, Kitchen - Gourmet, Kitchen - Island, Kitchen - Table Space, Primary Bath(s), Pantry, Upgraded Countertops, Walk-in Closet(s), Wainscotting, Wood Floors
Lot: Backs to Trees, Adjoins - Open Space, Front Yard, Landscaping, Partly Wooded, Premium, Private, Rear Yard, SideYard(s)
Lot Dimensions: 6.17 Acre(S)
Parking Notes: 3 Total Parking Spaces
Sewer: Perc Approved Septic
Special View Info: Mountain, Pasture, Trees/Woods, Valley
SQFT Above Finished: 4500
SQFT Below Finished: 2200
SQFT Total Finished: 6700
Structure Type: Detached
Total Garage/Parking Spaces: 3
Water: Well
Wooded: Yes
Local Schools
School District: FREDERICK COUNTY PUBLIC SCHOOLS
Listed By / Shown By
Listed By
Agency Name: Long & Foster Real Estate, Inc.
Agency Phone: 3019459010
Shown By
Agent Name: The Gaines Group
Agent Phone: Cell: (410) 804-9600
Agency Title: Berkshire Hathaway HomeServices Homesale Realty

 First American
Estimate Your Payment
Estimated Payment
$ 5,449.81 per month $4,818.35 Principal & Interest $0.00 Property Tax (data not provided by mls) $631.46 Homeowner's Insurance




 Corporate Office - 215 S Centerville Rd. Lancaster, PA 17603
7460 Heritage Oak Terr | MLS# MDFR2087870
This single family home located at 7460 Heritage Oak Terr, Middletown, MD 21769 is currently listed for sale with an asking price of $2,165,000. This property was built in 2027 and has 4 bedrooms and 5 full and 1 partial baths with 6700 sq. ft. Heritage Oak Terr is located in the MIDDLETOWN subdivision within the FREDERICK COUNTY PUBLIC SCHOOLS school district. Search MIDDLETOWN real estate on www.yermangainesteam.com today.