
BEDS3
BATHS1 full
SQUARE FEET1,422
MLS#PABU2128928
STATUSACTIVE
PROPERTY TYPEResidential - Single Family
SCHOOLPALISADES
Property Description
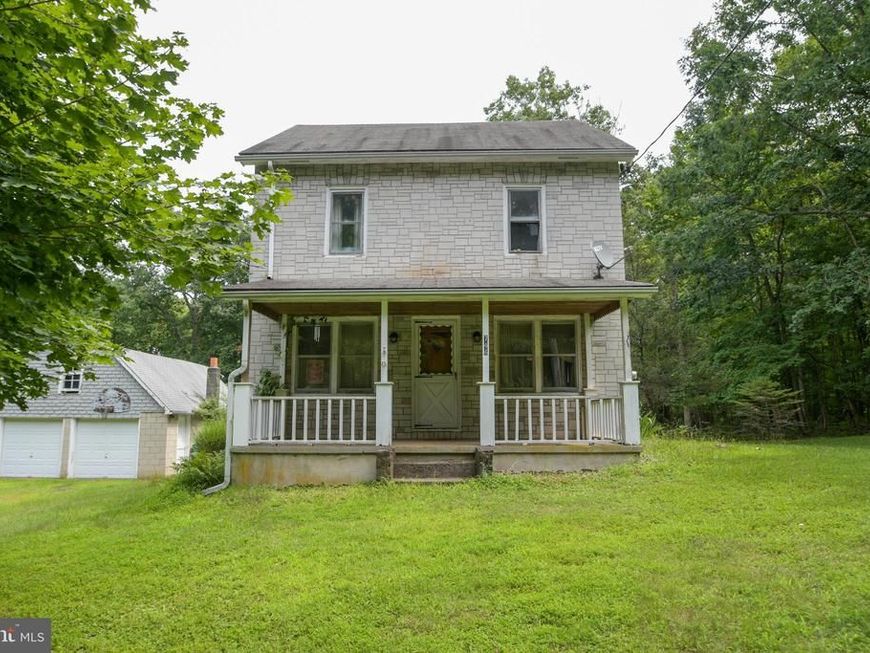
Welcome to this charming 3-bedroom, 1-bath home situated on a beautiful acre of land in scenic Upper Black Eddy. Surrounded by peaceful countryside and located next to State Game Lands, this property offers a wonderful setting for those who appreciate nature, privacy, and the outdoors. Enjoy the spacious lot with plenty of room for outdoor activities, gardening, entertaining, or simply relaxing and taking in the serene surroundings. The detached 2-car garage provides convenient parking along with a full upstairs for plenty of space for storage, hobbies, or a workshop. The home needs to be brought back to life but the potential is fantastic! With your personal touches, this home can truly come back to life and become your own special retreat. Located in the charming community of Upper Black Eddy, you'll enjoy the beauty of the area, the appeal of small-town living, and easy access to the natural surroundings right outside your door. Come see the possibilities and make this Upper Black Eddy gem your own
Property Features
Property Type: Residential - Single Family
Basement: Yes
Basement: Full, Unfinished
Cooling: None
Fuel Type: Electric
Garage: 2
Heating: Baseboard - Electric
Home Style: Colonial
Lot Size: 1.00 Acres
Stories: 2.0
Taxes: $3,706
Year Built: 1947
Feature Descriptions
Additional Structures: Above Grade, Below Grade
Exterior: Frame
Lot Dimensions: 1.00 Acre(S)
Municipality: NOCKAMIXON TWP
Parking Notes: 10 Total Parking Spaces
Rooms: Living Room, Dining Room, Bedroom 2,Bedroom 3,Kitchen, Bedroom 1
Sewer: On Site Septic
SQFT Above Finished: 1422
SQFT Total Finished: 1422
Structure Type: Detached
Total Garage/Parking Spaces: 10
Water: Well
Room Sizes
Living Room: 22 x 11 Level - Main
Dining Room: 14 x 10 Level - Main
Kitchen: 16 x 11 Level - Main
Bedroom 1: 11 x 11 Level - Upper 1
Bedroom 2: 11 x 10 Level - Upper 1
Bedroom 3: 10 x 10 Level - Upper 1
Local Schools
School District: PALISADES
Listed By / Shown By
Listed By
Agency Name: Iron Valley Real Estate Legacy
Agency Phone: 2156607200
Shown By
Agent Name: The Gaines Group
Agent Phone: Cell: (410) 804-9600
Agency Title: Berkshire Hathaway HomeServices Homesale Realty

 First American
Estimate Your Payment
Estimated Payment
$ 1,063.75 per month $667.45 Principal & Interest $308.83 Property Tax $87.47 Homeowner's Insurance




 Corporate Office - 215 S Centerville Rd. Lancaster, PA 17603
744 Marienstein Road | MLS# PABU2128928
This single family home located at 744 Marienstein Road , Upper Black Eddy, PA 18972 is currently listed for sale with an asking price of $299,900. This property was built in 1947 and has 3 bedrooms and 1 full baths with 1422 sq. ft. Marienstein Road is located within the PALISADES school district. Search Upper Black Eddy real estate on www.yermangainesteam.com today.