
BEDS3
BATHS3 full
SQUARE FEET1,925
MLS#MDMC2228654
STATUSACTIVE
PROPERTY TYPEResidential - Condominium
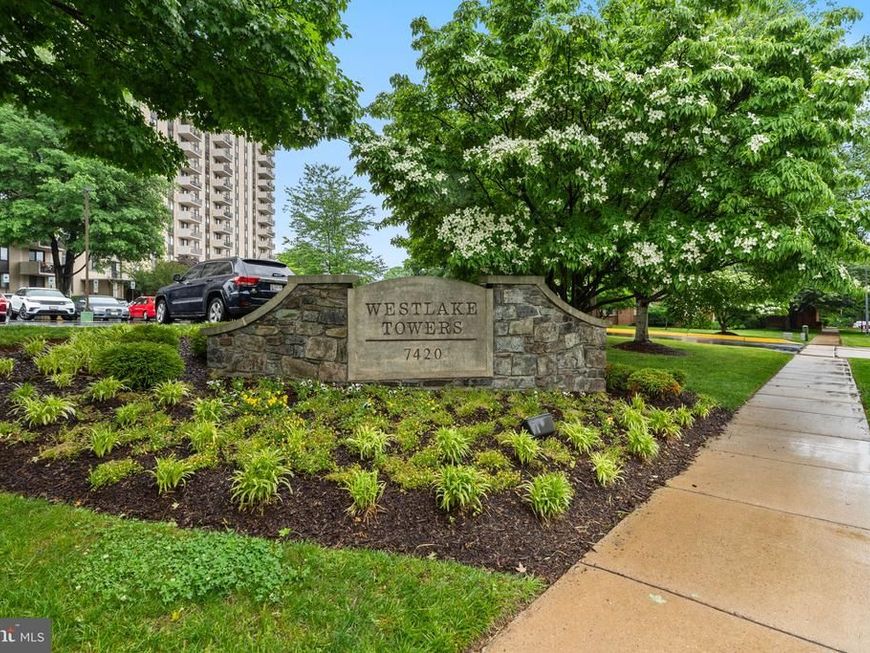
SUBDIVISIONWESTLAKE TOWERS
SCHOOLMONTGOMERY COUNTY PUBLIC SCHOOLS
Property Description
Rarely available combined residence at Westlake Towers offering approximately 1,850 square feet with 3 bedrooms and 3 full bathrooms. Located on the 10th floor, this light-filled home features two private balconies with expansive views, hardwood floors throughout, spacious living and dining areas, and generous closet space. The thoughtfully updated kitchen includes a bright breakfast area and opens seamlessly to the main living spaces, creating an ideal setting for both everyday living and entertaining. The large primary suite offers comfort, privacy, and ample storage, while the additional bedrooms provide flexibility for guests, family, or home office use. An in-unit washer and dryer add everyday convenience. Westlake Towers is a full-service community featuring a concierge lobby, outdoor pool, tennis and pickleball courts, fitness center, meeting and party rooms, elevators, and assigned parking. Ideally located near Montgomery Mall, Cabin John Park, major commuter routes, shopping, and dining.
Property Features
Property Type: Residential - Condominium
Cooling: Central A/C
Fuel Type: Electric
Garage: 1
Heating: Forced Air
Home Style: Traditional
Stories: 1.0
Taxes: $4,845
Year Built: 1976
Feature Descriptions
Accessibility: Elevator
Additional Structures: Above Grade, Below Grade
Appliances: Built-In Microwave, Dishwasher, Dryer - Electric, Refrigerator, Washer
Community Amenities: Common Grounds, Community Center, Elevator, Exercise Room, Fitness Center, Game Room, Meeting Room, Party Room, Pool - Outdoor, Reserved/Assigned Parking, Security, Tennis Courts
Condo/Coop Fee: $1854.51/Monthly
Exterior: Brick
Interior: Breakfast Area, Floor Plan - Open
Parking Notes: 1 Total Parking Spaces
Sewer: Public Sewer
SQFT Above Finished: 1925
SQFT Total Finished: 1925
Structure Type: Unit/Flat/Apartment
Total Garage/Parking Spaces: 1
Water: Public
Local Schools
School District: MONTGOMERY COUNTY PUBLIC SCHOOLS
Listed By / Shown By
Listed By
Agency Name: Save 6, Incorporated
Agency Phone: 3013556104
Shown By
Agent Name: The Gaines Group
Agent Phone: Cell: (410) 804-9600
Agency Title: Berkshire Hathaway HomeServices Homesale Realty

 First American
Estimate Your Payment
Estimated Payment
$ 1,533.99 per month $999.28 Principal & Interest $403.75 Property Tax $130.96 Homeowner's Insurance




 Corporate Office - 215 S Centerville Rd. Lancaster, PA 17603
7420 Westlake Terrace, Unit 1001 & | MLS# MDMC2228654
This condo located at 7420 Westlake Terrace, Unit 1001 &, Bethesda, MD 20817 is currently listed for sale with an asking price of $449,000. This property was built in 1976 and has 3 bedrooms and 3 full baths with 1925 sq. ft. Westlake Terrace, Unit 1001 & is located in the WESTLAKE TOWERS subdivision within the MONTGOMERY COUNTY PUBLIC SCHOOLS school district. Search WESTLAKE TOWERS real estate on www.yermangainesteam.com today.