
BEDS3
BATHS2 full
SQUARE FEET1,896
MLS#MDBC2173086
STATUSACTIVE
PROPERTY TYPEResidential - Single Family
SUBDIVISIONSHIRLEY HILLS
SCHOOLBALTIMORE COUNTY PUBLIC SCHOOLS
Property Description
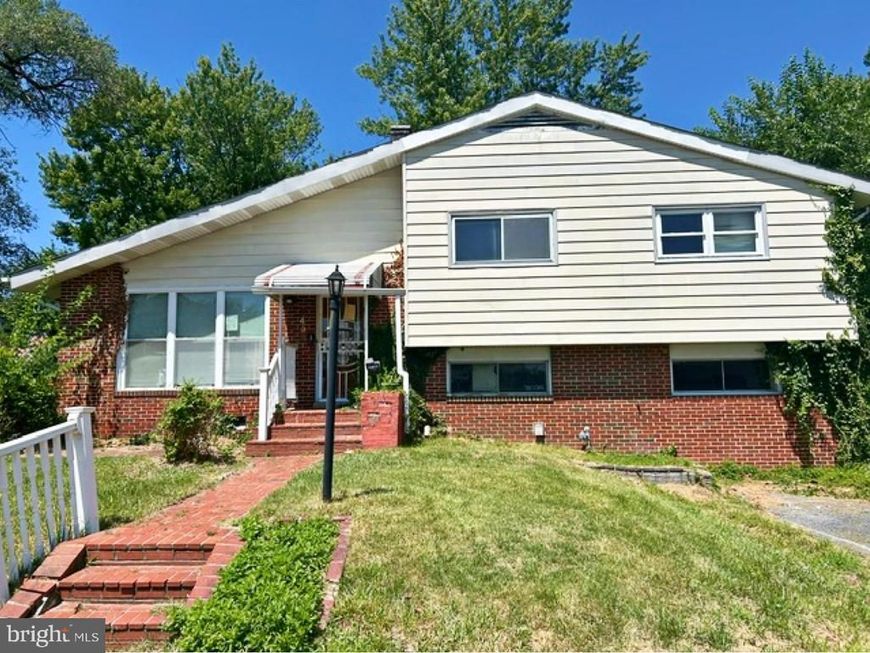
HIGHEST AND BEST OFFER DUE 08/20/2026 AT 10:00AM Discover an exceptional investment opportunity in the desirable Shirley Hills neighborhood! This split-level home, built in 1957, features a solid brick and vinyl siding exterior, ensuring durability. With 1,896 sq. ft. of finished space, this property showcases three spacious bedrooms and two full bathrooms, including a walk-in shower and a classic tub-shower combo. Venture inside to find a warm and inviting interior with a blend of carpet, ceramic tile, and hardwood flooring. The living room with high ceiling and dining area with sliding door to the screened porch create a perfect setting for gatherings. The unfinished basement offers endless possibilities for customization, whether for additional living space or storage, maximizing your investment potential. The exterior features a deck, ideal for outdoor relaxation, while the partly wooded lot provides a serene backdrop. With a concrete driveway, convenience is at your fingertips. The property also includes a shed for extra storage. Home is conveniently close to Liberty Crest Shopping Center, Tropical Marketplace, local dining, and major routes such as I-695. This property is not just a home; it's a smart investment in your future. Don't miss out on this opportunity to secure a valuable asset in a thriving market!
Property Features
Property Type: Residential - Single Family
Basement: Yes
Basement: Unfinished, Interior Access, Connecting Stairway
Cooling: Ceiling Fan(s)
Fuel Type: Natural Gas
Heating: Forced Air
Home Style: Split Level
Lot Size: 0.25 Acres
Stories: 3.0
Taxes: $2,889
Year Built: 1957
Feature Descriptions
Additional Structures: Above Grade, Below Grade
Exterior: Brick, Combination, Frame, Vinyl Siding
Exterior: Sidewalks
Fencing: Rear
Flooring: Carpet, Ceramic Tile, Hardwood
Interior: Bathroom - Tub Shower, Bathroom - Walk-In Shower, Carpet, Ceiling Fan(s), Dining Area, Kitchen - Table Space
Lot: Front Yard, Rear Yard, Partly Wooded
Lot Dimensions: 0.25 Acre(S)
Parking Features: Concrete Driveway
Rooms: Living Room, Dining Room, Primary Bedroom, Bedroom 2,Bedroom 3,Kitchen, Laundry, Recreation Room, Bathroom 2,Primary Bathroom
Sewer: Public Sewer
SQFT Above Finished: 1896
SQFT Total Finished: 1896
Structure Type: Detached
Water: Public
Wooded: Yes
Local Schools
School District: BALTIMORE COUNTY PUBLIC SCHOOLS
Listed By / Shown By
Listed By
Agency Name: Century 21 Downtown
Agency Phone: 4105471116
Shown By
Agent Name: The Gaines Group
Agent Phone: Cell: (410) 804-9600
Agency Title: Berkshire Hathaway HomeServices Homesale Realty

 First American
Estimate Your Payment
Estimated Payment
$ 869.81 per month $556.17 Principal & Interest $240.75 Property Tax $72.89 Homeowner's Insurance




 Corporate Office - 215 S Centerville Rd. Lancaster, PA 17603
7402 Shirley Road | MLS# MDBC2173086
This single family home located at 7402 Shirley Road, Gwynn Oak, MD 21207 is currently listed for sale with an asking price of $249,900. This property was built in 1957 and has 3 bedrooms and 2 full baths with 1896 sq. ft. Shirley Road is located in the SHIRLEY HILLS subdivision within the BALTIMORE COUNTY PUBLIC SCHOOLS school district. Search SHIRLEY HILLS real estate on www.yermangainesteam.com today.