
BEDS3
BATHS1 full
SQUARE FEET1,538
MLS#MDWC2024274
STATUSACTIVE
PROPERTY TYPEResidential - Single Family
SCHOOLWICOMICO COUNTY PUBLIC SCHOOLS
Property Description
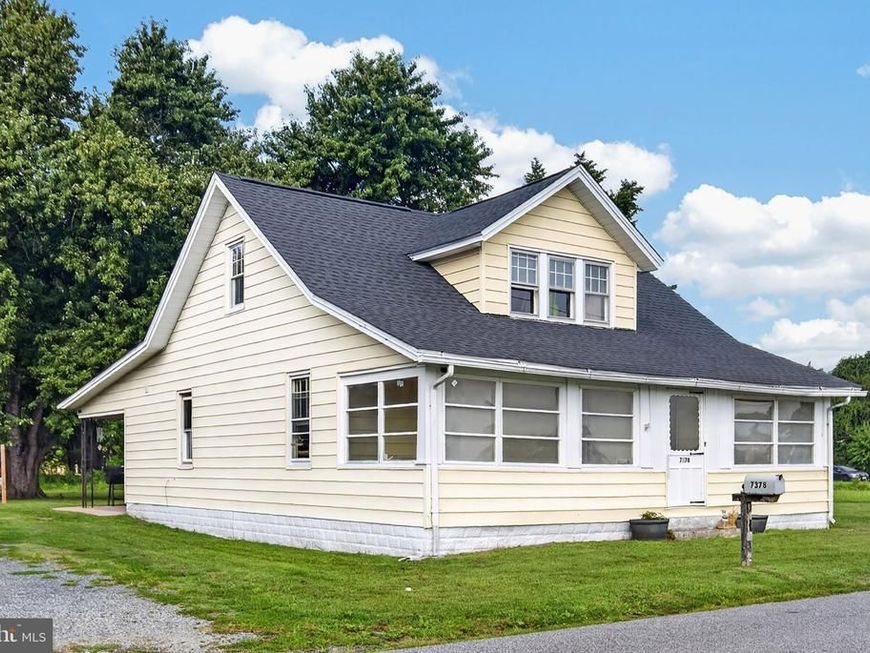
This charming traditional home, built in the 1930s, offers a perfect blend of classic character and modern convenience. Nestled on a generous 0.47-acre lot, the property features a warm and inviting atmosphere, enhanced by beautiful wood flooring throughout. The galley kitchen is equipped with stainless steel appliances, including an electric oven/range and refrigerator, making meal prep a delight. The spacious formal dining room is perfect for gatherings, while the cozy living spaces invite relaxation. Three well-appointed bedrooms provide ample space for rest, with the 1st floor primary suite boasting a full bathroom featuring a tub shower for your comfort. The attached carport and driveway space ensure convenient parking for you and your guests. Located in a peaceful neighborhood, this home is just a short drive from local amenities, including the beach, parks, shops, and dining options, making it easy to enjoy the best of the community. With its blend of classic charm and modern features, this residence is ready to welcome you home. Don't miss the opportunity to make it yours!
Property Features
Property Type: Residential - Single Family
Cooling: Ceiling Fan(s), Central A/C
Fuel Type: Electric
Heating: Heat Pump(s)
Home Style: Traditional
Lot Size: 0.47 Acres
Roof Type: Architectural Shingle
Stories: 1.5
Taxes: $1,096
Year Built: 1930
Feature Descriptions
Accessibility: 2+ Access Exits
Additional Structures: Above Grade, Below Grade
Appliances: Oven/Range - Electric, Refrigerator, Stainless Steel Appliances, Washer/Dryer Hookups Only, Water Heater
Building Name: NONE AVAILABLE
Exterior: Aluminum Siding, Stick Built
Flooring: Wood
Interior: Attic, Bathroom - Tub Shower, Ceiling Fan(s), Floor Plan - Traditional, Formal/Separate Dining Room, Kitchen - Galley, Primary Bath(s), Walk-in Closet(s), Wood Floors
Lot Dimensions: 0.47 Acre(S)
Number of Rooms: 12
Parking Features: Crushed Stone
Parking Notes: 3 Total Parking Spaces
Pet Restrictions: No Pet Restrictions
Sewer: Public Sewer
SQFT Above Finished: 1538
SQFT Total Finished: 1538
Structure Type: Detached
Total Garage/Parking Spaces: 3
Water: Public
Local Schools
High School: PARKSIDE
Middle School: PITTSVILLE ELEMENTARY & MIDDLE
Elementary School: PITTSVILLE ELEMENTARY & MIDDLE
School District: WICOMICO COUNTY PUBLIC SCHOOLS
Listed By / Shown By
Listed By
Agency Name: Coldwell Banker Realty
Agency Phone: 4105434545
Shown By
Agent Name: The Gaines Group
Agent Phone: Cell: (410) 804-9600
Agency Title: Berkshire Hathaway HomeServices Homesale Realty

 First American
Estimate Your Payment
Estimated Payment
$ 645.12 per month $489.62 Principal & Interest $91.33 Property Tax $64.17 Homeowner's Insurance




 Corporate Office - 215 S Centerville Rd. Lancaster, PA 17603
7378 Pine Street | MLS# MDWC2024274
This single family home located at 7378 Pine Street , Pittsville, MD 21850 is currently listed for sale with an asking price of $220,000. This property was built in 1930 and has 3 bedrooms and 1 full baths with 1538 sq. ft. Pine Street is located within the WICOMICO COUNTY PUBLIC SCHOOLS school district. Search Pittsville real estate on www.yermangainesteam.com today.