
BEDS3
BATHS2 full 1 partial
SQUARE FEET1,868
MLS#PACB2057450
STATUSACTIVE
PROPERTY TYPEResidential - Single Family
SUBDIVISIONCOUNTRY CLUB HILLS
SCHOOLCAMP HILL
Property Description
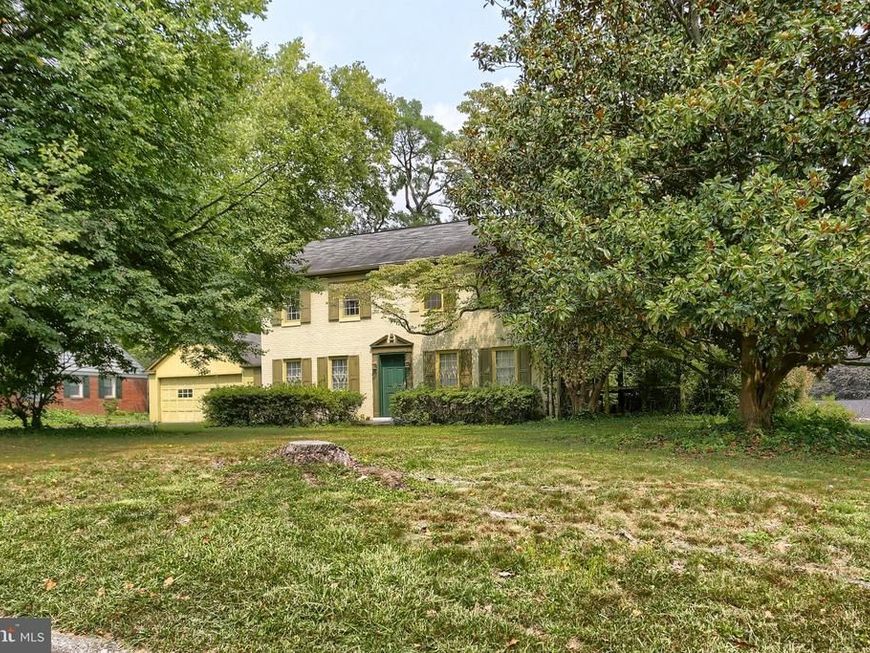
Opportunity awaits you in this traditional two story brick home in Country Club Hill. The home offers 3 bedrooms on the upper level with 2 full baths and walk up attic. Oversized living room features a wood burning fireplace and plenty of natural lighting. Formal dining room, eat-in kitchen and half bath finished the main level. The screened-in porch overlooks the private backyard. Small breezeway could be a nice office space. This is an opportunity to live in the Camp Hill Borough and renovate this house into your dream home. Close to the West Shore Country Club, pool. tennis courts, shopping and dining. Call today for a private showing.
Property Features
Property Type: Residential - Single Family
Basement: Yes
Basement: Full
Cooling: Central A/C
Fireplaces: 1
Fuel Type: Natural Gas
Garage: 2
Heating: Forced Air
Home Style: Traditional
Lot Size: 0.35 Acres
Stories: 2.0
Taxes: $7,153
Year Built: 1956
Feature Descriptions
Additional Structures: Above Grade, Below Grade
Exterior: Stick Built
Lot Dimensions: 0.35 Acre(S)
Municipality: CAMP HILL BORO
Parking Notes: 2 Total Parking Spaces
Rooms: Living Room, Dining Room, Bedroom 2,Bedroom 3,Kitchen, Bedroom 1,Bathroom 1,Bathroom 2
Sewer: Public Sewer
SQFT Above Finished: 1868
SQFT Total Finished: 1868
Structure Type: Detached
Total Garage/Parking Spaces: 2
Water: Public
Local Schools
High School: CAMP HILL
Middle School: CAMP HILL
School District: CAMP HILL
Listed By / Shown By
Listed By
Agency Name: Keller Williams of Central PA
Agency Phone: 7177614300
Shown By
Agent Name: The Gaines Group
Agent Phone: Cell: (410) 804-9600
Agency Title: Berkshire Hathaway HomeServices Homesale Realty

 First American
Estimate Your Payment
Estimated Payment
$ 1,439.36 per month $745.56 Principal & Interest $596.08 Property Tax $97.71 Homeowner's Insurance




 Corporate Office - 215 S Centerville Rd. Lancaster, PA 17603
727 Arlington Road | MLS# PACB2057450
This single family home located at 727 Arlington Road, Camp Hill, PA 17011 is currently listed for sale with an asking price of $335,000. This property was built in 1956 and has 3 bedrooms and 2 full and 1 partial baths with 1868 sq. ft. Arlington Road is located in the COUNTRY CLUB HILLS subdivision within the CAMP HILL school district. Search COUNTRY CLUB HILLS real estate on www.yermangainesteam.com today.