
BEDS4
BATHS2 full 1 partial
SQUARE FEET3,199
MLS#MDPG2215560
STATUSACTIVE
PROPERTY TYPEResidential - Townhouse
SUBDIVISIONPINES OF LAUREL-PLAT 13-
SCHOOLPRINCE GEORGES COUNTY PUBLIC SCHOOLS
Property Description
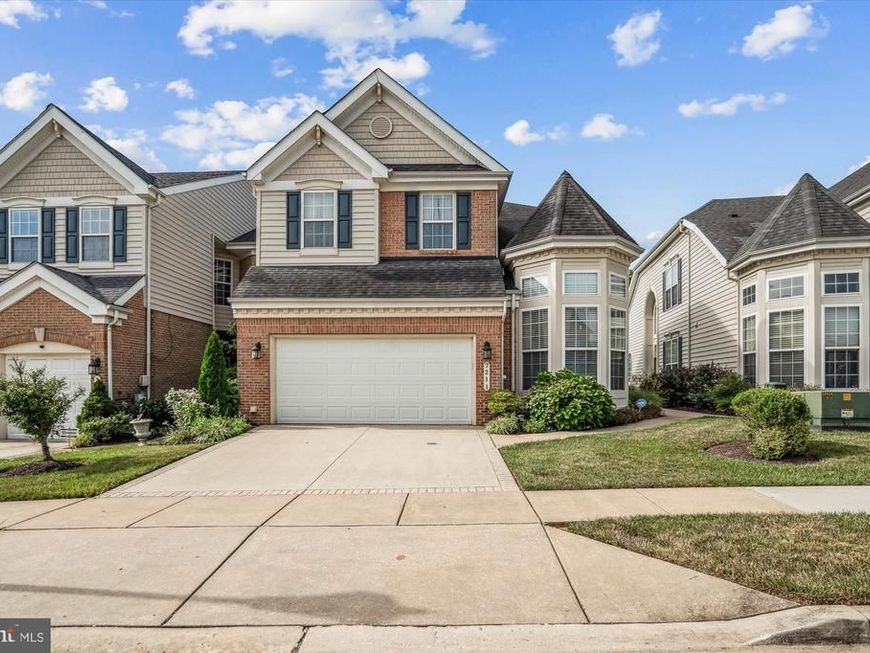
Don't Miss This Stunning 3,200 Sq. Ft. End-Unit Villa in the Sought-After Victoria Falls 55+ Resort Community! This spacious and beautifully upgraded villa features an attached 2-car garage and all the benefits of resort-style living. Step inside to find gleaming hardwood floors, granite countertops, and upgraded cabinetry throughout. The first-floor master suite offers convenience and luxury with a large walk-in closet, a spa-like soaking tub, and a separate shower. Enjoy a vibrant lifestyle with access to a staffed clubhouse, fitness center, indoor & outdoor pools, tennis courts, and more. The HOA takes care of lawn maintenance and snow removal—so you can focus on living your best life! Schedule your tour today and experience carefree, active adult living at its finest!
Property Features
Property Type: Residential - Townhouse
Cooling: Central A/C
Fireplaces: 1
Fuel Type: Natural Gas
Garage: 2
Heating: Forced Air
Home Style: Villa
Lot Size: 0.09 Acres
Roof Type: Asphalt
Stories: 2.0
Taxes: $9,459
Year Built: 2006
Feature Descriptions
Accessibility: Level Entry - Main
Additional Structures: Above Grade, Below Grade
Appliances: Dishwasher, Disposal, Refrigerator, Icemaker, Cooktop, Oven - Wall, Washer, Dryer
Community Amenities: Basketball Courts, Bike Trail, Billiard Room, Club House, College Courses, Common Grounds, Community Center, Fitness Center, Fax/Copying, Hot tub, Jog/Walk Path, Library, Meeting Room, Party Room, Pool - Indoor, Pool - Outdoor, Recreational Center, Retirement Community, Sauna, Tennis Courts, Exercise Room
Exterior: Brick, Vinyl Siding
Exterior: Sidewalks, Street Lights
Fencing: Rear
Fireplace: Fireplace - Glass Doors, Mantel(s)
Flooring: Carpet, Hardwood, Vinyl
HOA Fee: $309.00/Monthly
Interior: Kitchen - Country, Kitchen - Table Space, Dining Area, Primary Bath(s), Entry Level Bedroom, Chair Railings, Upgraded Countertops, Window Treatments, Curved Staircase, Wood Floors, Floor Plan - Open
Lot: Landscaping, Cul-de-sac
Lot Dimensions: 0.09 Acre(S)
Parking Notes: 2 Total Parking Spaces
Rooms: Living Room, Dining Room, Primary Bedroom, Bedroom 2,Bedroom 3,Kitchen, Den, Sun/Florida Room, Laundry, Loft, Mud Room
Sewer: Public Sewer
SQFT Above Finished: 3199
SQFT Total Finished: 3199
Structure Type: End of Row/Townhouse
Total Garage/Parking Spaces: 2
Utilities: Under Ground
Water: Public
Windows: Insulated
Room Sizes
Loft: 18 x 22 Level - Upper 1
Den: 12 x 13 Level - Main
Bedroom 2: 12 x 13 Level - Upper 1
Primary Bedroom: 12 x 18 Level - Main
Dining Room: 13 x 10 Level - Main
Living Room: 15 x 14 Level - Main
Bedroom 3: 17 x 20 Level - Upper 1
Local Schools
School District: PRINCE GEORGES COUNTY PUBLIC SCHOOLS
Listed By / Shown By
Listed By
Agency Name: Samson Properties
Agency Phone: 4435422251
Shown By
Agent Name: The Gaines Group
Agent Phone: Cell: (410) 804-9600
Agency Title: Berkshire Hathaway HomeServices Homesale Realty

 First American
Estimate Your Payment
Estimated Payment
$ 2,366.56 per month $1,395.43 Principal & Interest $788.25 Property Tax $182.88 Homeowner's Insurance




 Corporate Office - 215 S Centerville Rd. Lancaster, PA 17603
7211 Piney Woods Place | MLS# MDPG2215560
This townhouse located at 7211 Piney Woods Place , Laurel, MD 20707 is currently listed for sale with an asking price of $627,000. This property was built in 2006 and has 4 bedrooms and 2 full and 1 partial baths with 3199 sq. ft. Piney Woods Place is located in the PINES OF LAUREL-PLAT 13- subdivision within the PRINCE GEORGES COUNTY PUBLIC SCHOOLS school district. Search PINES OF LAUREL-PLAT 13- real estate on www.yermangainesteam.com today.