
BEDS3
BATHS2 full 1 partial
SQUARE FEET1,920
MLS#MDCR2037090
STATUSACTIVE
PROPERTY TYPEResidential - Townhouse
SUBDIVISIONGREENS OF WESTMINSTER
SCHOOLCARROLL COUNTY PUBLIC SCHOOLS
Property Description
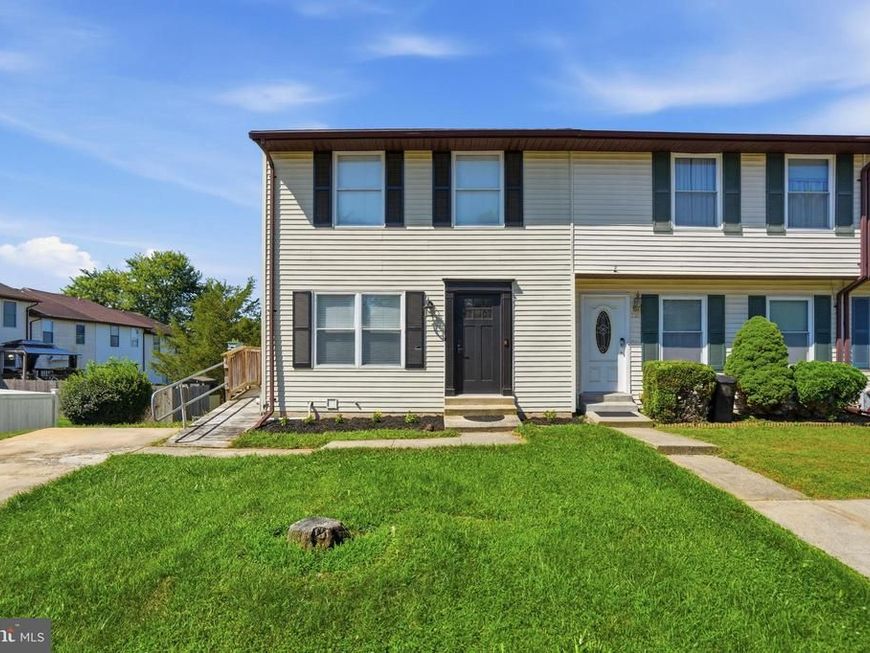
Welcome home to this beautifully updated end-of-group townhome offering three finished levels, modern finishes, and plenty of space to spread out. Step inside to a bright main level featuring rich hardwood floors, crown molding, recessed lighting, and a spacious living area that flows into the dining room. The renovated kitchen shines with white cabinetry, quartz countertops, stainless steel appliances, gold hardware, and ample cabinet and counter space. A convenient powder room completes the main level. Just beyond the living room, the sun-filled enclosed sunroom is a standout feature, surrounded by windows and offering a cozy fireplace, making it the perfect spot to relax, entertain, or enjoy the views year-round. Upstairs, the primary bedroom features its own private bath with a beautifully tiled walk-in shower. The additional bedrooms share an updated hall bathroom with a tub/shower combination. The fully finished lower level provides even more flexible living space with new carpet, recessed lighting, and French doors leading directly to the backyard. Whether used as a rec room, home office, gym, or additional entertaining space, there is plenty of room to make it your own. Outside, enjoy a large fenced backyard, storage shed, and an expansive wraparound deck with plenty of space for outdoor entertaining. A private driveway provides convenient off-street parking. The location adds even more to love, with Westminster Elementary approximately 2 minutes away, the middle school about 5 minutes away, and the high school less than 10 minutes away. Downtown Historic Westminster is just 1.5 miles away, approximately a 5-minute drive or 30-minute walk, while Target and Westminster Shopping Center are also only about 5 minutes away. Completely renovated in 2024, this move-in-ready end-unit home has so much to offer, with thoughtfully updated living spaces, a renovated kitchen and baths, a year-round sunroom, generous indoor and outdoor living spaces, and convenient access to schools, shopping, dining, and Downtown Westminster! Updates include Water Heater (2025), HVAC (2023).
Property Features
Property Type: Residential - Townhouse
Basement: Yes
Basement: Outside Entrance, Full, Walkout Level, Fully Finished, Interior Access
Cooling: Central A/C
Fireplaces: 1
Fuel Type: Electric
Heating: Heat Pump(s)
Home Style: Traditional
Lot Size: 0.00 Acre(S)
Roof Type: Asphalt
Stories: 2.0
Taxes: $3,445
Year Built: 1987
Feature Descriptions
Additional Structures: Above Grade, Below Grade
Appliances: Refrigerator, Dishwasher, Disposal, Dryer, Washer, Microwave, Built-In Microwave, Oven/Range - Electric, Stainless Steel Appliances, Water Heater
Exterior: Vinyl Siding
Fencing: Partially, Chain Link
Fireplace: Equipment, Electric
Flooring: Engineered Wood, Carpet
HOA Fee: $120.00/Annually
Interior: Carpet, Crown Moldings, Primary Bath(s), Bathroom - Tub Shower, Chair Railings, Bathroom - Walk-In Shower, Combination Dining/Living, Combination Kitchen/Dining, Dining Area, Floor Plan - Open, Recessed Lighting, Upgraded Countertops, Wood Floors
Location: Corner Lot/Unit
Lot: Corner, Landscaping
Lot Dimensions: 0.00 Acre(S)
Municipality: WESTMINSTER
Parking Features: Concrete Driveway
Parking Notes: 2 Total Parking Spaces
Sewer: Public Sewer
SQFT Above Finished: 1280
SQFT Below Finished: 640
SQFT Total Finished: 1920
Structure Type: End of Row/Townhouse
Total Garage/Parking Spaces: 2
Utilities: Cable TV Available
Water: Public
Local Schools
School District: CARROLL COUNTY PUBLIC SCHOOLS
Listed By / Shown By
Listed By
Agency Name: EXP Realty, LLC
Agency Phone: 8888607369
Shown By
Agent Name: The Gaines Group
Agent Phone: Cell: (410) 804-9600
Agency Title: Berkshire Hathaway HomeServices Homesale Realty

 First American
Estimate Your Payment
Estimated Payment
$ 1,142.92 per month $756.67 Principal & Interest $287.08 Property Tax $99.16 Homeowner's Insurance




 Corporate Office - 215 S Centerville Rd. Lancaster, PA 17603
719 Windsor Drive | MLS# MDCR2037090
This townhouse located at 719 Windsor Drive, Westminster, MD 21158 is currently listed for sale with an asking price of $339,990. This property was built in 1987 and has 3 bedrooms and 2 full and 1 partial baths with 1920 sq. ft. Windsor Drive is located in the GREENS OF WESTMINSTER subdivision within the CARROLL COUNTY PUBLIC SCHOOLS school district. Search GREENS OF WESTMINSTER real estate on www.yermangainesteam.com today.